

Article contents
If you own an event venue in Qatif or are planning to build one, you know the competition is no longer about price alone. Families today choose a hall from its photos on Instagram and Snapchat before they visit, and they judge it by its ceilings, lighting and entrance before they ask about capacity. That is why wedding hall finishing in Qatif has become an investment that decides whether a venue succeeds or fails, not just a line in the construction budget.
In this guide we explain everything you need to know before you start: how finishing a hall differs from finishing a home, the right stages from start to finish, when renovation is enough and when you need a full refit, the right materials for each part, the approximate cost, and how to choose a contractor or wedding hall fit-out company that can take responsibility for a project of this size. Throughout, we refer to a real project we delivered in full: the Five Star Palace in Qatif.
Why Is Finishing a Wedding Hall Different?
Some people think a hall is just “a big house”, but the difference is fundamental in five ways:
- Intensity of use: hundreds of guests in one night, and back-to-back events in the same week. Floors, walls and doors take wear equal to years in an ordinary home.
- Lighting is part of the product: in a home, comfortable light is enough. In a hall, lighting is what appears in wedding photos and videos, and it is what markets the venue afterwards.
- Acoustics: a large hall with hard surfaces turns into an unpleasant echo chamber if this is not considered in the design.
- Loads: large chandeliers, gypsum domes and heavy decor need properly designed frames and suspension, not just fixings into gypsum.
- Safety and regulations: emergency exits, fire systems, finishing materials and circulation routes are all subject to the authorities’ requirements.
A contractor who does not understand these differences will finish a hall the way he finishes a villa, and the result is a hall that looks beautiful on opening day and tired a year later.
The Qatif Venue Market: Why Renovation Is Necessary
Qatif and the surrounding towns of Saihat, Safwa, Tarout and Anak are a large family-oriented community with events all year round. Many existing halls were built years ago with designs that no longer suit today’s taste: flat ceilings, fluorescent lighting and walls with no identity. Meanwhile new halls are opening with hotel-style designs, leaving the owner of an older hall with two options: gradually lose market share, or renovate.
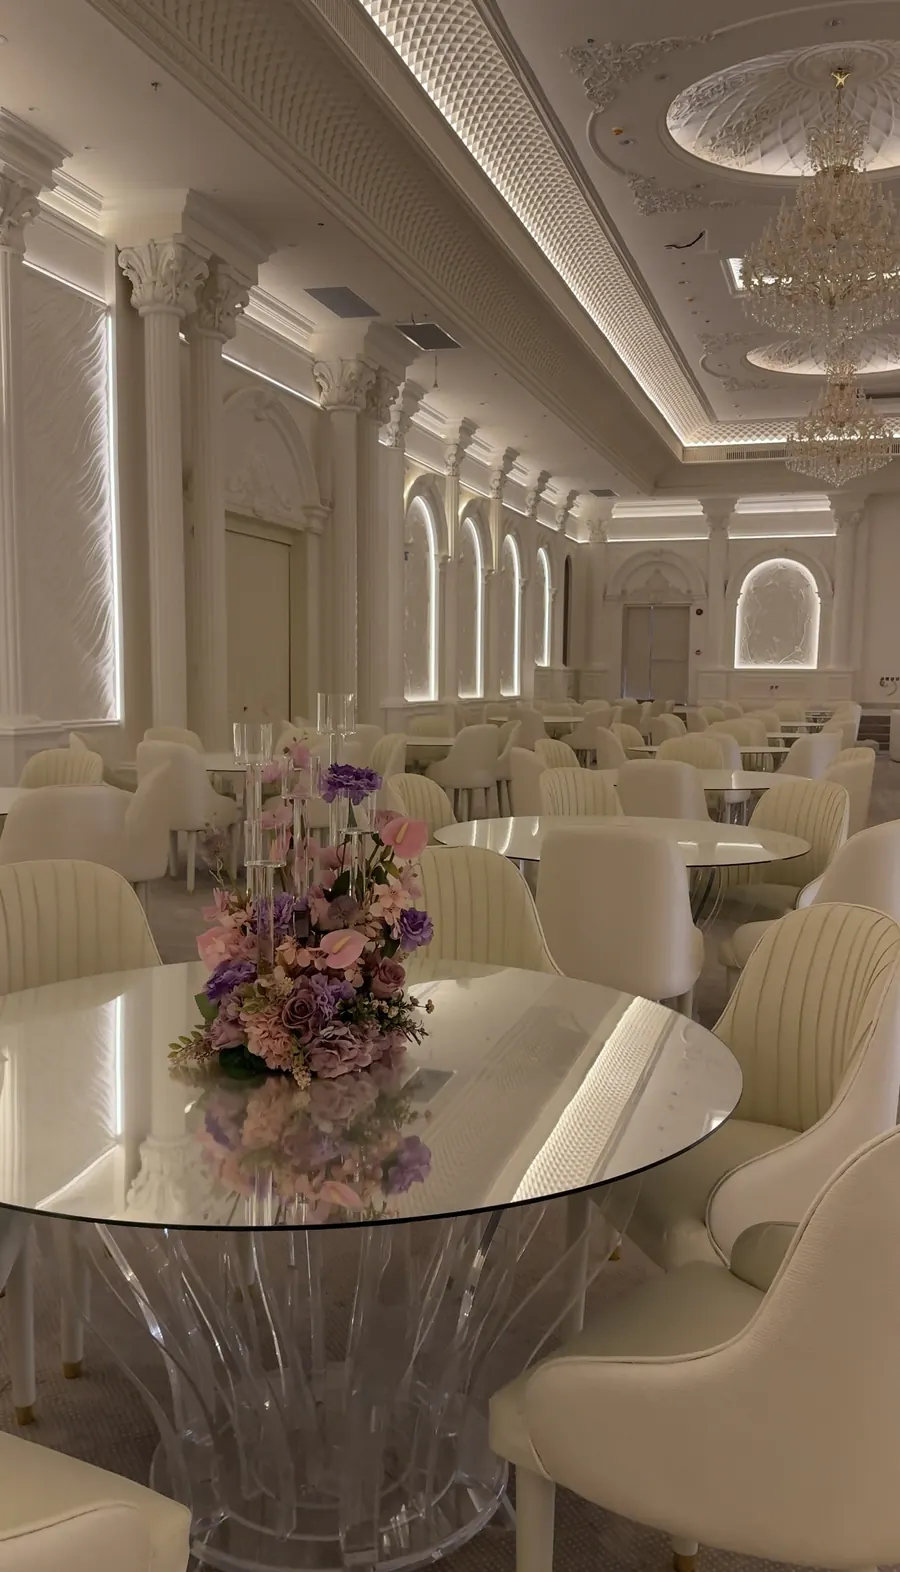
The good news is that renovation does not always mean demolishing and rebuilding. At the Five Star Palace we took over an existing building, removed all its old finishes, and refinished it inside and out in just five months, to a standard that competes with the newest venues.
Renovate the Old Hall or Refit It Completely?
| Condition of the hall | Right solution |
|---|---|
| Sound structure, outdated finishes | Strip out the finishes and carry out a full refit with a new design |
| Sound structure and decent finishes, but dated lighting and colors | Upgrade lighting and paint and add gypsum decor |
| Leaks, damp or cracks | Repair and treat the problem first, then finish |
| Extensive structural problems in columns and slabs | Structural assessment before any decision; demolition may be cheaper |
Our rule: do not start any cosmetic work before treating what is under the surface. Luxury paint on a damp wall will peel before next season, and a gypsum ceiling over a leak will come down in the middle of an event. If you need this step, we explain our approach on our renovation works page.
Wedding Hall Design Styles: Which Suits Your Hall?
Before talking about materials, decide on the identity, because this decision affects every item after it:
- Luxury classic: columns, arches, domes, cornices, raised ornaments and crystal chandeliers. It gives a palace feel and keeps its value over time, but it needs very precise execution so it does not look crowded.
- Neoclassical: the spirit of classic with simpler lines, plus modern linear lighting and 3D walls. It is the most requested style today because it combines luxury and modernity, and it is what we used at the Five Star Palace.
- Modern: straight lines, ceilings with linear lighting, and materials such as large-format marble, glass and metal. Better suited to conference and general event halls than traditional weddings.
- Local character: elements inspired by Gulf architecture, mashrabiya screens and Islamic ornament, well suited to family event majlis spaces.
Our advice: choose one clear style and apply it to every detail, rather than mixing many styles and leaving the hall without an identity.
The Stages of Finishing a Wedding Hall, Start to Finish
This is the sequence we followed at the Five Star Palace and recommend for any similar project:
- Site visit and inspection: the condition of the structure, services and ceilings, and what can be kept.
- Interior design: a clear identity for the hall and a plan for ceilings, lighting and walls before work starts.
- Strip-out and preparation: removing old finishes, clearing debris and cleaning surfaces.
- Services: electrical work, separate lighting circuits, AC and sound points.
- Steel ceiling frames: and chandelier suspension points prepared in the concrete.
- Gypsum and decor: ceilings, domes, cornices, arches, columns and relief panels.
- Floors, marble and the staircase.
- Painting: filler, primer and finish coats.
- Final lighting: chandeliers, spotlights, linear and concealed lighting.
- Facades, boundary wall and external entrances.
- Cleaning, inspection and handover.
The most dangerous mistake is changing the order: closing the ceiling before services are complete, laying marble before the stair lighting is prepared, or painting before the other trades have finished. Each of these means breaking and rework.
Classical Gypsum Ornaments: What to Ask Your Contractor
When you choose a classic or neoclassical style, you will hear the names of many elements. This is what each one means and what you should ask about:
- Cornices: the raised moldings where the ceiling meets the wall. Ask how many tiers they have and whether there is space behind them for concealed lighting.
- Medallions: the round ornament at the center of a dome or ceiling from which the chandelier hangs. The chandelier’s suspension point behind it must be fixed into the concrete.
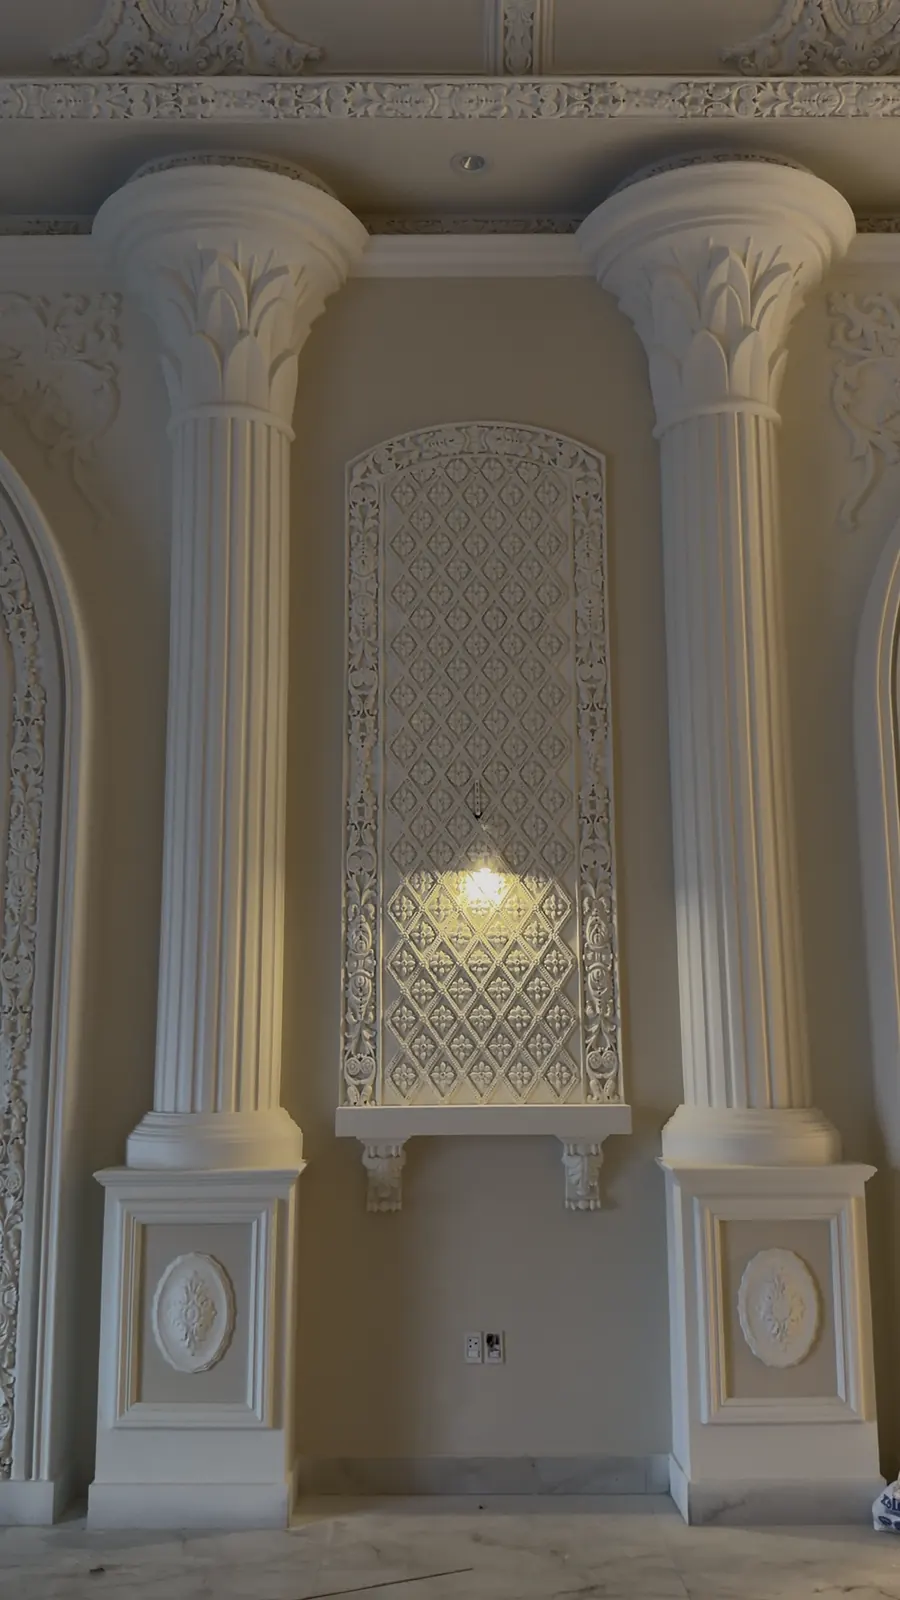
- Corinthian columns: fluted columns with capitals decorated with acanthus leaves. Ask whether they are structural or decorative cladding, and what material they are made of.
- Arches and keystones: arched frames that divide the wall, topped by a keystone.
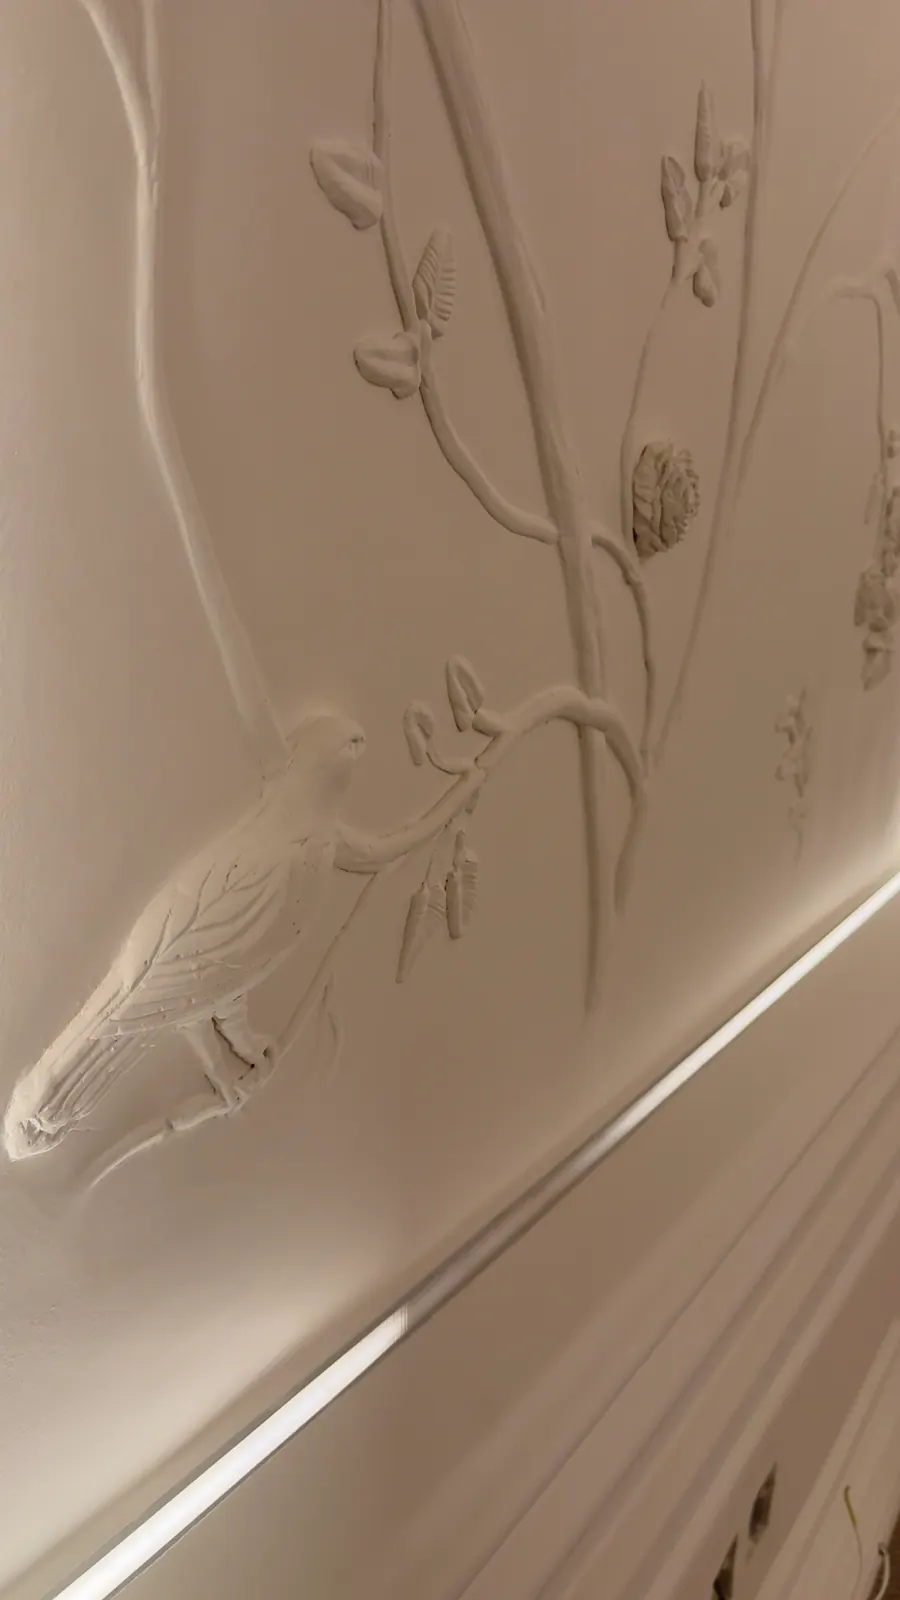
- Relief panels: three-dimensional gypsum carving of branches, roses or geometric shapes. Their quality depends on the craftsman’s skill, so ask to see work that has actually been built.
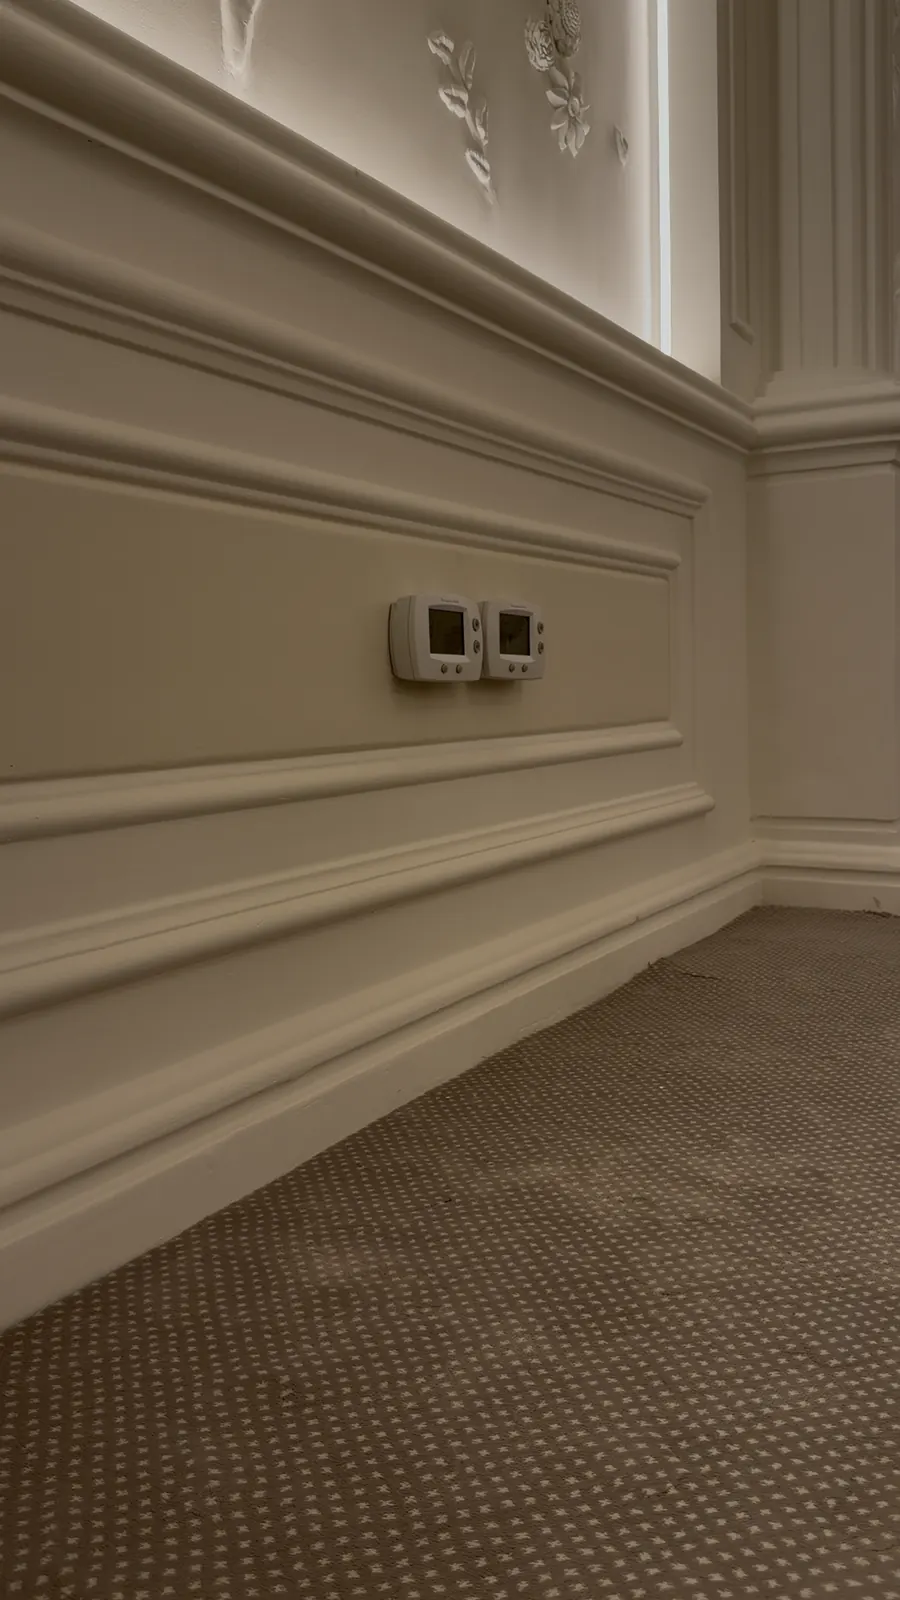
- Wainscoting: raised panels on the lower part of the wall that protect it and complete the look.
The difference between luxury ornament and cheap ornament shows in three things: the precision of the edges, the match between repeated pieces, and how clean the joints are after painting. Check them yourself under strong light before handover.
Questions to Ask Yourself Before Renovating
- What makes families choose a competing hall over mine today?
- Is the problem only the look, or also circulation, privacy, AC and acoustics?
- Can I close the hall during the works, or do I need phased work between events?
- What is a realistic budget, and which items will I not compromise on?
- Do I want a hall that follows this year’s trend, or an identity that lasts ten years?
Your answers to these questions are the best starting point for any meeting with a contractor, and they will save you weeks of hesitation and changes.
Gypsum Ceilings and Domes: The Star of the Hall
The ceiling is the largest surface guests see, and the camera captures it in most photos. The most popular ceiling solutions in luxury halls:
- Round or oval domes with concealed lighting on their edges and a gypsum medallion and chandelier at the center.
- Lattice ceilings with a crossing pattern and light behind it.
- Multiple levels that hide the AC and distribute the lighting.
- Cornices and corner ornaments that tie the ceiling to the wall.
Ceiling Mistakes We See Often
- Hanging a heavy chandelier directly from the gypsum, so the ceiling sags and cracks.
- A thin steel frame or widely spaced hangers.
- No access panels, forcing the owner to break the ceiling at any lighting or AC fault.
- Board joints finished with a single coat, so the lines show under strong light.
At the Five Star Palace we hung the chandeliers directly from the concrete with rods passing through the gypsum, and set out the light points with a laser to guarantee full symmetry along the hall. Details of our gypsum service on our gypsum board decor page.
Walls: From Silent Backdrop to Part of the Scene
The hall’s walls appear behind the couple in every photo, so they are no longer just paint. The main solutions:
- Classic arches between Corinthian columns with decorated capitals.
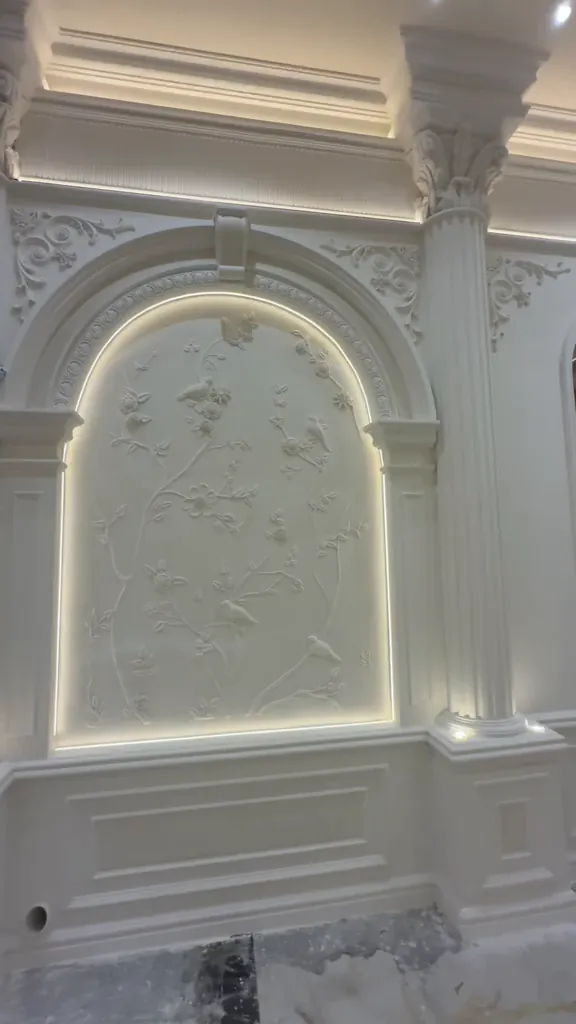
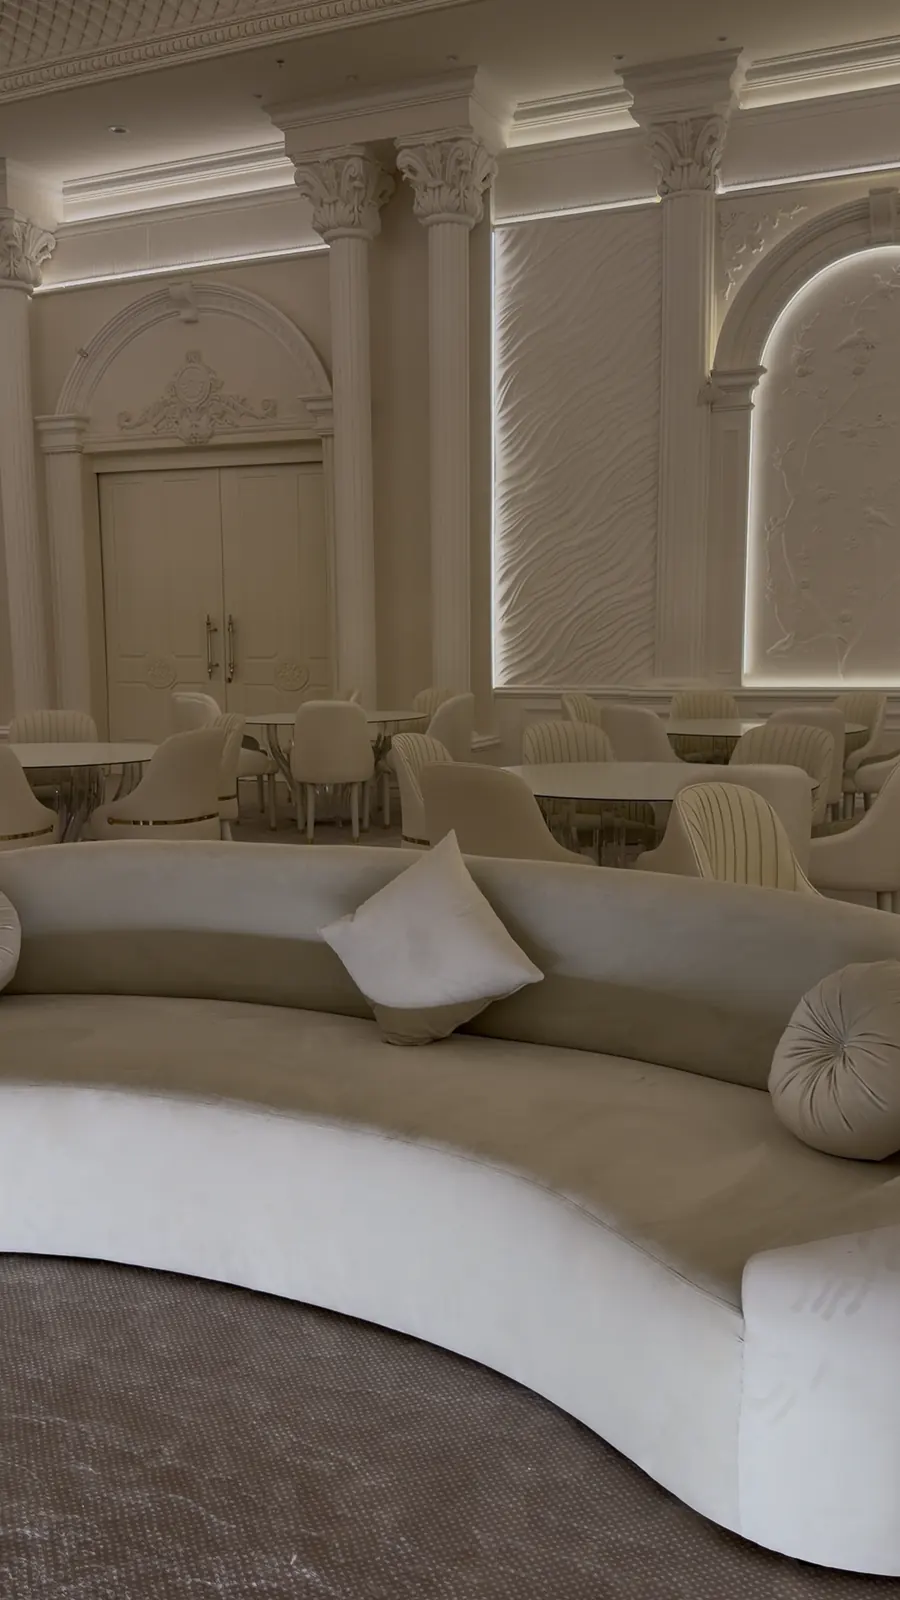
- Gypsum relief panels inside the arches, like the branches-and-birds panels we built at the Five Star Palace, with linear LED lighting around them.
- 3D walls with waves or geometric shapes washed by concealed light.
- Wainscoting with raised panels on the lower wall to protect it from scuffs.
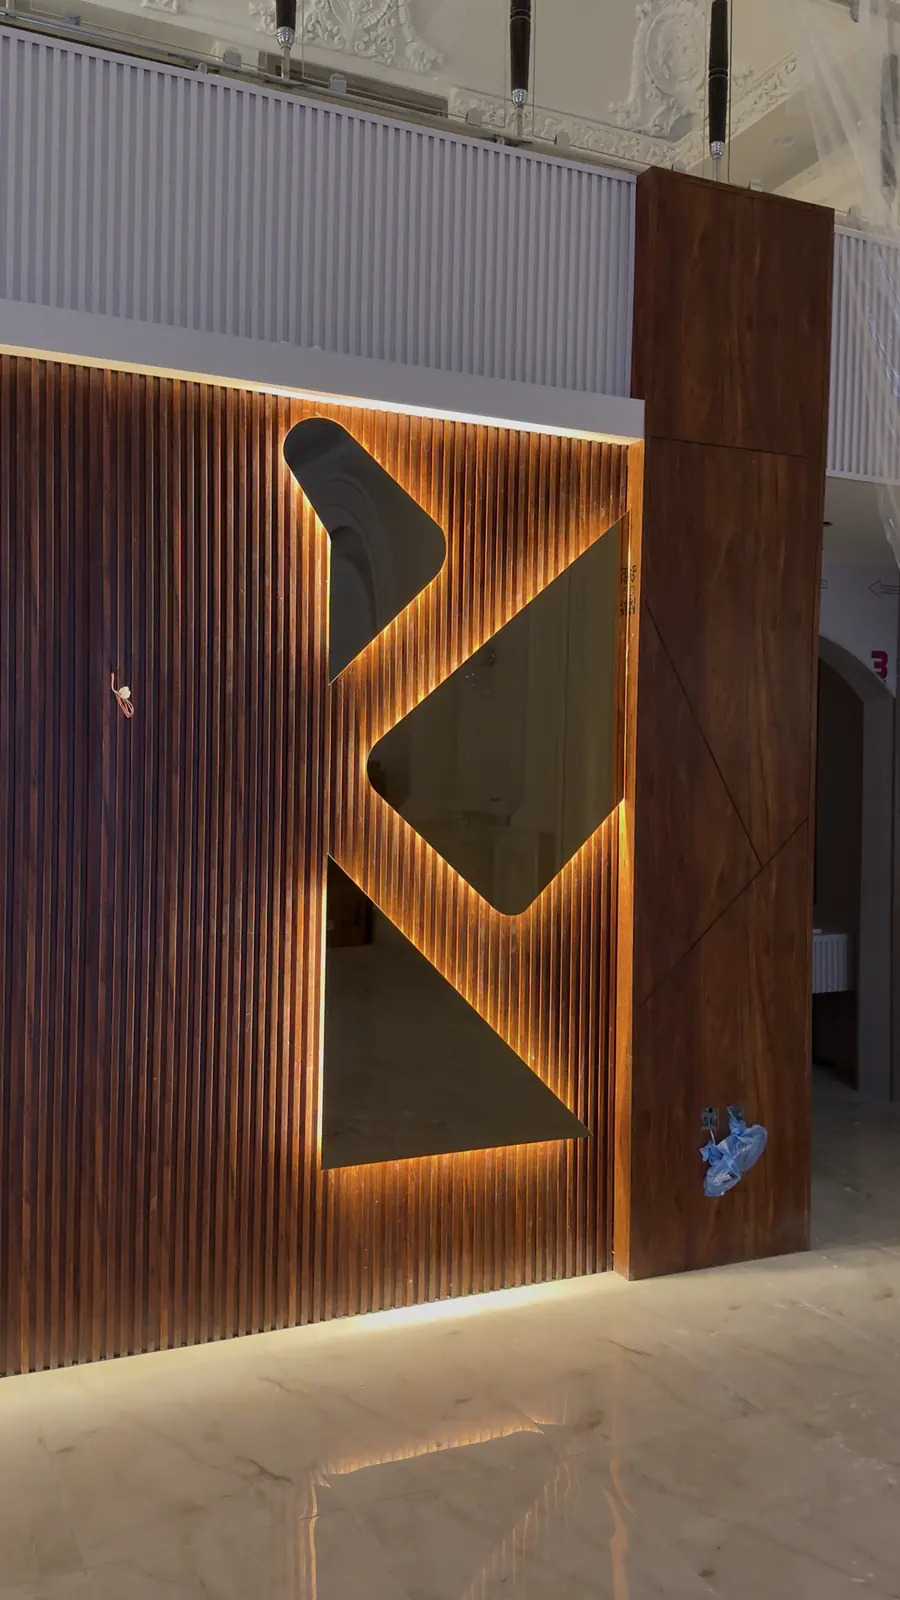
- Marble and wood alternatives in the areas that take the most wear.
The secret is the blend: classic alone can feel heavy, and modern alone can feel cold. A 3D wall between classic arches adds movement without breaking the identity.
Lighting: The Investment That Markets the Hall
If there is one item you should not save on, it is lighting. A successful hall relies on separate layers of light:
| Layer | Location | Role |
|---|---|---|
| Warm concealed lighting | Dome edges and cornices | Defines the shapes and adds warmth |
| Linear LED lighting | Around arches and ornaments | Brings out the carving and depth |
| Recessed downlights | Ceiling, in a symmetrical layout | General light for movement and photography |
| Crystal chandeliers | Centers of the domes | Focal point and luxury |
| Wall lights | Between the arches | Soft light at guest level |
| Directional exterior lighting | Facade | Shows off the building at night |
Most importantly: separate control circuits for each layer, so the mood of the hall can change between reception, dinner and the bride’s entrance at the press of a button. And watch the color temperature: warm light with ivory white looks luxurious, while cool light makes a hall look like a hospital. Details of the wiring on our electrical works page.
Flooring: Marble, Porcelain or Carpet?
| Area | Right choice | Why |
|---|---|---|
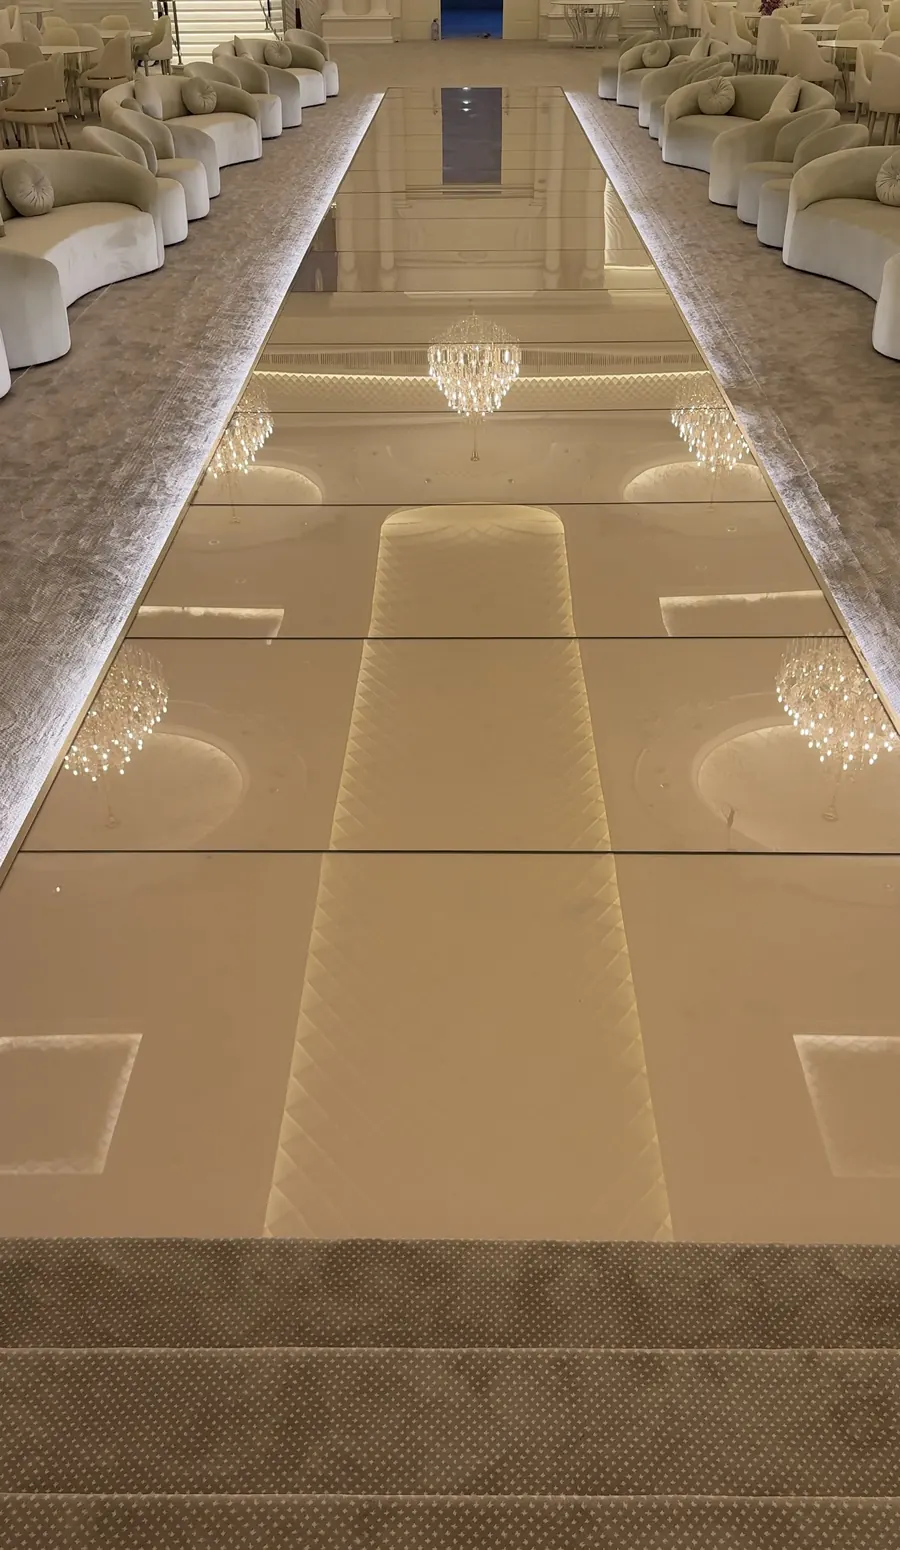
| Main hall | Polished marble or large-format porcelain | Reflects the lighting and adds to the sense of space |
| Dining hall | High-density carpet | Reduces echo and chair noise and is comfortable for long sittings |
| Entrances and corridors | Scratch-resistant marble or porcelain | The highest traffic and wear |
| Staircase | Marble with anti-slip nosings | Luxury with safety |
| Exterior | Textured outdoor tiles or interlock | Withstands sun and rain |
At the Five Star Palace we combined polished marble in the main hall with carpet in the dining hall, because each space has a different function. Flooring details on our flooring works page.
The Marble Staircase: The Bride’s Entrance
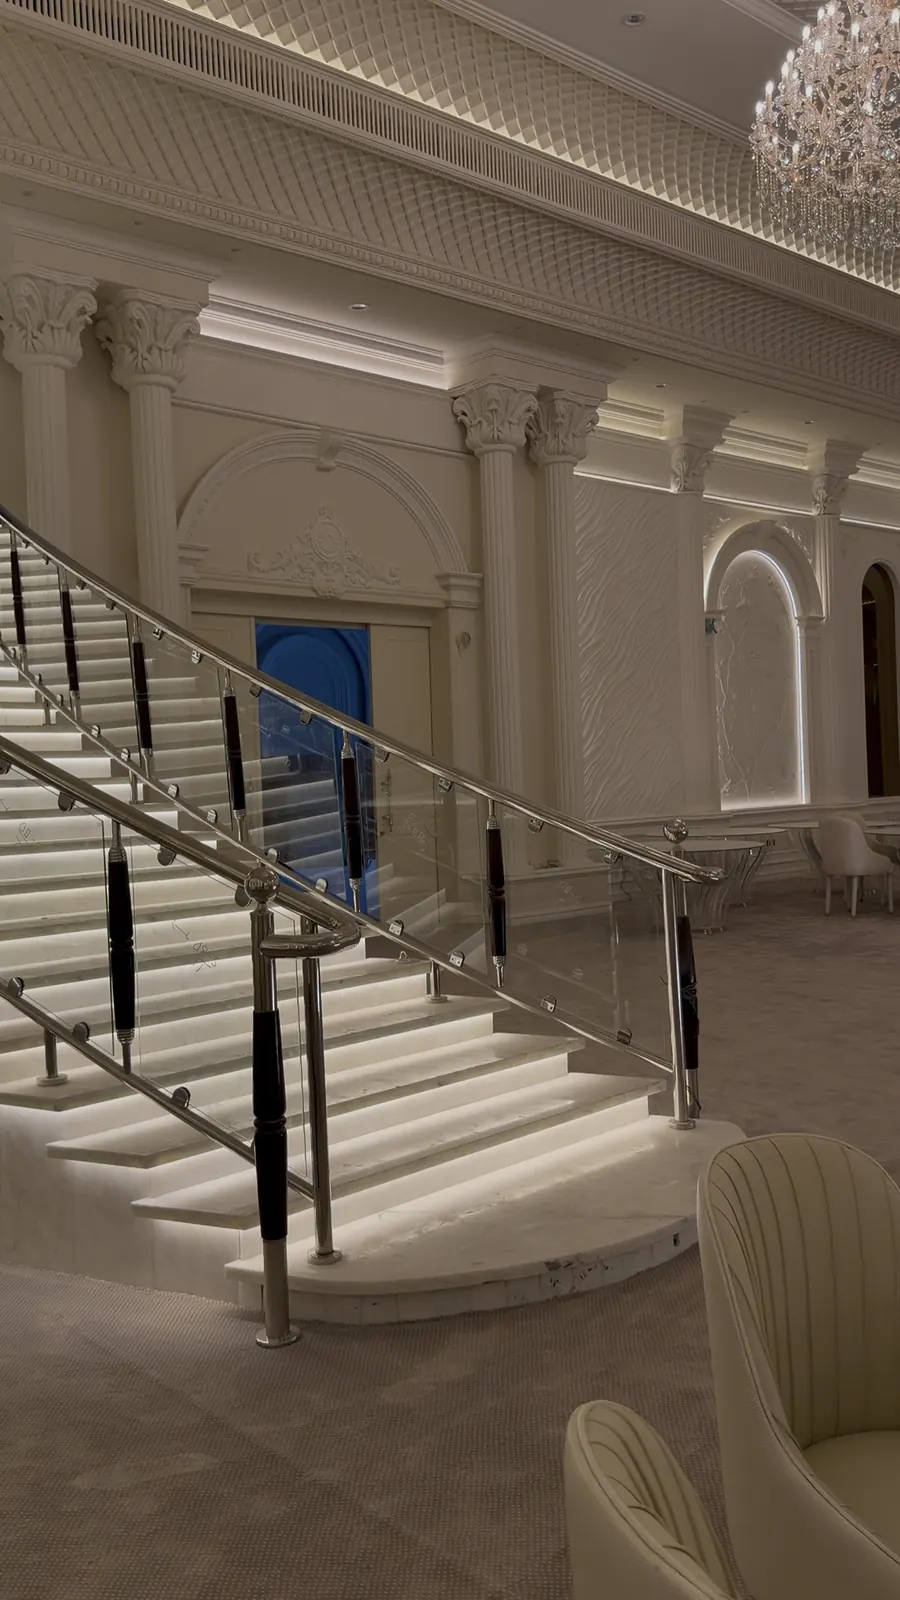
In many halls the staircase is the real stage for the most important moment of the night. A curved marble staircase with concealed lighting under each step is one of the most beautiful solutions, but also one of the hardest to build:
- Each step is cut to size, because the curve means no two pieces match.
- The step lighting wiring is prepared before the marble is laid.
- Riser heights are exactly equal and the nosings are anti-slip.
Painting: Details Under Strong Light
Luxury lighting cuts both ways: it shows off the ornaments, and it also exposes any waviness in a wall or any joint that was not treated. That is why halls need:
- Filler in several coats, with sanding and raking-light inspection.
- A primer suited to gypsum before the color.
- Spray application on raised ornaments so the detail does not fill up, and rollers on large areas.
- Washable paints in corridors and areas prone to scuffing.
Service details on our paints and decor page.
AC, Acoustics and Safety
These items do not show in photos, but they shape the guest experience and affect licensing:
- AC: a hall crowded with hundreds of guests needs cooling capacity calculated on the real loads, with air outlets built into the gypsum design so they do not spoil the ceilings.
- Acoustics: hard surfaces like marble and glass increase echo, which can be balanced with carpet, curtains and some absorbent materials in the ceilings.
- Safety: emergency exits and illuminated signs, suitable finishing materials, clear circulation routes, and compliance with Civil Defense and municipality requirements. We always recommend reviewing the current requirements with the authorities before approving the design.
Qatif’s Climate and How It Affects Material Choices
Qatif is a coastal city close to the sea and farmland, and humidity is high most of the year. That sets conditions many contractors coming from drier cities overlook:
- Exterior paints: must be flexible and resistant to salt and UV, because ordinary paint peels and fades quickly on coastal facades.
- Exposed steel: gates, balustrades and fences need galvanizing or an anti-corrosion paint system, or rust stains appear in the first winter.
- Gypsum boards: moisture-resistant boards in kitchens, washrooms and areas near AC units.
- Rising damp: older buildings in Qatif often suffer from rising damp in ground-floor walls, which must be treated before any new interior finishing.
- Ventilation and AC: a closed, air-conditioned hall in a humid climate is prone to condensation on cold surfaces, so ventilation must be calculated properly.
These details do not show on opening day, but they decide what the hall looks like after three and five years.
Facade and Boundary Wall: The First Impression From the Street
Most guests arrive at night, and the first thing they see is the facade. So a complete hall finishing job includes:
- Treating the exterior render and cracks before any finishing.
- Exterior profile or flexible exterior paints that resist humidity and salt in Qatif’s coastal climate.
- Architectural elements such as columns, cornices and window surrounds in a style that matches the interior.
- Directional exterior lighting that brings out the details at night.
- The boundary wall, finished to match the facade.
At the Five Star Palace we delivered the facade, exterior profile and boundary wall within the same project, because the palace is one picture from the street to the hall. Profile details on our plastering and facade profiles page.
Can You Renovate a Hall Without Closing It All Season?
Not every hall can close for five months. In that case the works can be phased:
- Exterior works first: the facade, profile, boundary wall and exterior lighting can be done while the hall is operating.
- The dining hall, then the main hall: or the other way round, depending on the booking calendar.
- Light works between events: such as lighting and paint upgrades on quiet weekdays.
- Heavy works in the low season: such as strip-out, ceilings and marble, because they need the space fully closed.
Phased work takes longer overall and can raise the cost slightly because of repeated preparation and cleaning, but it protects the hall’s income. If the hall is already closed or needs a radical renovation, continuous work, as at the Five Star Palace, is the fastest and most economical option.
How Much Does It Cost to Finish a Wedding Hall in Qatif?
There is no single figure that fits every hall, because the cost depends on the building’s condition and the level of design and materials. These approximate ranges are for planning only:
| Item | Approximate range |
|---|---|
| Full luxury-level finishing | From SAR 2,000 to 4,500 per square meter and more, depending on the design |
| Decorative gypsum ceilings with domes and lighting | From SAR 150 to 450 per square meter |
| Gypsum relief panels, columns and cornices | Priced per piece or per linear meter depending on the design |
| Marble flooring including installation | Varies widely with the type and origin of the marble |
| Refreshing an existing hall (paint, lighting and decor) | Much less than full finishing, depending on the items |
These figures are estimates and change with the market, quantities and specifications. The real price comes after a site visit and a detailed bill of quantities that sets out every item and its material.
How Long Does It Take to Finish a Hall?
It depends on the area, the condition of the building, the level of design and how quickly materials are approved. As a real example: the Five Star Palace, about 600 square meters with a celebration hall and a dining hall, was delivered from design to handover, including the facade and boundary wall, in 5 months. The secret was not the speed of the workers but advance planning of the sequence and running trades in parallel without one holding up another.
Common Mistakes That Cost Hall Owners Dearly
- Designing during construction: starting without an approved ceiling and lighting plan means changes and breaking on site.
- Saving on lighting: a hall with weak or cold lighting loses its photos, and photos are the venue’s real marketing.
- Neglecting the dining hall: focusing only on the main hall, while guests spend a long time in the dining hall.
- Materials unsuited to heavy use: non-washable paint in corridors, or flooring that scratches quickly at the entrances.
- Forgetting maintenance: ceilings without access panels, and combined lighting circuits where everything stops at the first fault.
- Multiple contractors: one for gypsum, another for electrical and a third for painting, with clashing schedules and nobody taking responsibility.
- Neglecting the facade: a hall that is luxurious inside with a tired facade gives a bad impression from the first moment.
Privacy and Space Planning
In Saudi society, wedding halls usually need planning that respects privacy: separate entrances for men and women, independent routes for catering and service out of guests’ sight, clear paths for the bride’s entrance, and comfortable preparation rooms. These decisions affect the layout of walls, doors and lighting, so they must be settled at the design stage, not after finishing has started. When renovating an existing hall, relocating some non-load-bearing walls can be an opportunity to improve circulation.
Maintenance After Opening: How to Keep Your Hall Looking New
Good finishing lasts for years, provided it is maintained regularly:
- Check the lighting regularly and replace any failed LED strip or spotlight before guests notice.
- Clean the chandeliers regularly, because dust dulls the sparkle of crystal.
- Touch up paint in high-wear areas every season, where washable paints prove their worth.
- Polish the marble periodically and treat any stains immediately.
- Service the AC before the summer and wedding season.
- Inspect the facade after the rainy season and treat any crack early.
We offer maintenance contracts for halls and commercial buildings that cover these items, so your hall stays at its opening-day standard.
How to Choose a Wedding Hall Fit-Out Contractor or Company
A hall project is large and expensive, and any mistake shows in front of hundreds of guests. Before you sign, ask:
- Have they delivered a similar hall or commercial project? Ask for real photos and videos from the site, not images from the internet.
- Do they build with their own team or hand work to subcontractors? A single contractor means clear accountability.
- Do they provide a design before construction? A hall without a clear design turns into costly changes on site.
- How will they hang the chandeliers, and how heavy is the steel frame? The answer reveals their experience.
- Do they provide a written schedule? With stages and payments tied to progress.
- What is the warranty on each item? In writing, in the contract.
- Do they work under a formal contract in the name of a registered company? Do not contract with an individual on a project of this size.
At General Contracting Est. we work in Qatif and every city in the Eastern Province, and we deliver hall and commercial projects with one team from design to handover, under a formal contract with a schedule and a written warranty. All our services are on our page for general contracting in the Eastern Province, and project finishing on our finishing works page.
Pre-Handover Checklist
- Ceilings free of cracks and waviness under full lighting.
- Every lighting circuit works independently, and chandeliers are fixed with no movement.
- Linear lighting is continuous with no dark spots.
- Paint is even on the ornaments with no runs or gaps.
- Marble is level with no hollow sounds, and stair risers are equal.
- Doors close smoothly, and emergency exits are clear and lit.
- AC distributes air evenly across the whole hall.
- The facade and exterior lighting work properly.
- As-built drawings, the electrical distribution board schedule and written warranties handed over.
Short Case Study: The Five Star Palace in Qatif
For anyone who wants to see all of the above applied in practice:
- Area: about 600 square meters, a celebration hall and a dining hall.
- Duration: 5 months from handover of the site to delivery.
- Starting point: an existing building that needed extensive removal of old finishes.
- Ceilings: decorative gypsum domes with medallions, warm concealed lighting and crystal chandeliers, plus lattice ceilings.
- Walls: classic arches with gypsum relief panels of branches and birds, Corinthian columns, a 3D wave wall and wainscoting.
- Lighting: separate layers of concealed, linear, recessed, chandelier and wall lighting.
- Floors and staircase: polished marble in the main hall, carpet in the dining hall, and a curved marble staircase with lighting under each step.
- Exterior: facade renovation, weather-resistant exterior paints, exterior profile, boundary wall and directional lighting.
See the full project with photos and 16 videos from the site, from the first day of strip-out to handover, on the Five Star Palace Qatif project page.
Frequently Asked Questions About Wedding Hall Finishing in Qatif
How much does it cost to finish a wedding hall in Qatif?
Full luxury-level finishing starts at around SAR 2,000 per square meter and can exceed SAR 4,500 depending on the design and materials. The exact price is set after a site visit and a bill of quantities.
How long does it take to finish a wedding hall?
It varies with the area and the condition of the building. As an example, we delivered the Five Star Palace, about 600 square meters, including the facade and boundary wall, in 5 months.
Can an old hall be renovated instead of demolished?
Yes, if the structure is sound. The old finishes are removed and the hall is fully refinished at a much lower cost than demolition and rebuilding.
What is the best flooring for wedding halls?
Polished marble or porcelain for the main hall because it reflects the light, and carpet for the dining hall because it reduces echo and is comfortable over a long sitting.
How are large chandeliers hung in a gypsum ceiling?
They are hung directly from the concrete slab with rods or chains that pass through the gypsum, and their weight is never carried by the gypsum boards.
Do you finish halls outside Qatif?
Yes. We finish and renovate halls and commercial buildings in Dammam, Khobar, Dhahran, Saihat, Safwa and every city in the Eastern Province.
Start Renovating Your Hall
Your hall is your shop window for every family looking for a place to celebrate. Request a free estimate for a visit and project study, book a site visit, or send us photos of your hall on WhatsApp.

Related articles