
Loading
Qatif


In a wedding hall there is no second chance at a first impression. Guests judge the venue from the moment they step through the entrance, and families choose the hall that will host the most important night of their children’s lives. That is why we treated the Five Star Palace in Qatif as a full responsibility rather than just a finishing contract. We took over a building whose interior had to be rebuilt from scratch, and five months later we handed over a complete wedding palace with a main celebration hall and a dining hall, finished end to end by General Contracting Est.’s own team.
This page documents the Five Star Palace Qatif project stage by stage, with real photos and videos from the site. Under each clip we explain what you are seeing, how it was built, and why we chose that solution over the alternatives. If you are looking for general information on the stages and cost of finishing a hall before you start your own project, we have put it together in a separate guide to wedding hall finishing in Qatif.
| Item | Details |
|---|---|
| Project | Five Star Palace wedding venue |
| Location | Qatif, Eastern Province, Saudi Arabia |
| Building type | Wedding palace: main celebration hall and dining hall |
| Approximate area | About 600 square meters |
| Duration | 5 months from handover of the site to delivery |
| Scope | Design to handover: strip-out, gypsum and decor, lighting, painting, marble and staircase, facades and exterior profile, boundary wall |
| Contractor | General Contracting Est., with its own execution and supervision team |
Before we go into detail, this clip sums up the whole project. It opens with shots of the building in its old state, with exposed ceilings, rubble and bare walls, then cuts to the same corners after handover with the decor, lighting and furniture complete.

What matters in this comparison is not only the wow factor but a point we strongly believe in: an old or worn-out building is not the end of the road. Many owners assume demolition is the only option, while a sound structure can be turned, with proper renovation and finishing, into a venue that competes with the newest halls.
Before choosing a single material, we agreed with the owner on one question: how should the hall look in a couple’s wedding photos ten years from now? Trends in colors and shapes change quickly, and a hall designed around this year’s trend can look dated within three years. So we chose a luxurious classic language in white and ivory, for practical reasons:
We did not make the design rigidly classic. We added modern linear lighting and 3D wall panels to keep the hall contemporary. This blend of classic and modern is what designers call neoclassical, and it is the best fit for event halls today.
We did not start with a hammer but with drawings. The first two weeks were dedicated to three tasks:
This stage is what allowed us to finish a project of this size in five months. Every day of planning saves days of rework later.
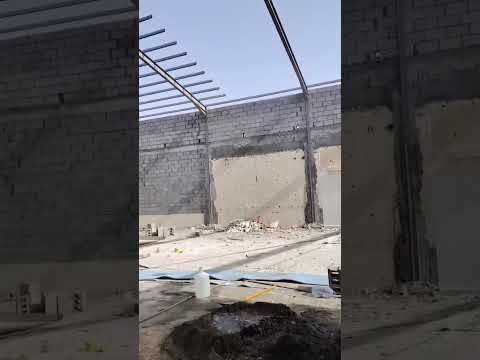
This clip documents the real beginning: the building in its structural state, the team removing old finishes and debris, and the concrete columns and slabs fully exposed. Strip-out in an existing building needs particular care:
After the strip-out, new electrical, lighting and AC first-fix was installed, because a hall of this level needs a completely different electrical layout from the old one. If your project needs this step, we explain it on our demolition works page.
In a wedding hall the ceiling is the “sky” guests look up at all night, so it took the largest share of effort on this project.

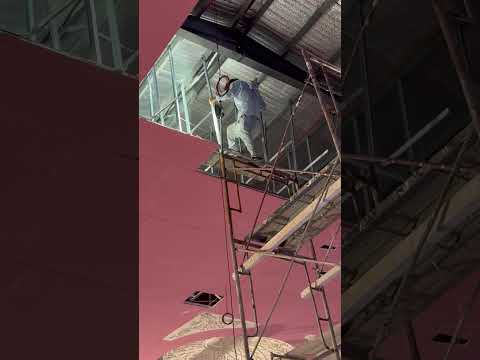
This clip shows the work behind the scenes: technicians on metal and timber scaffolding fixing gypsum boards and shaping the suspended frames in the high ceilings. What guests never see later is what matters most here:
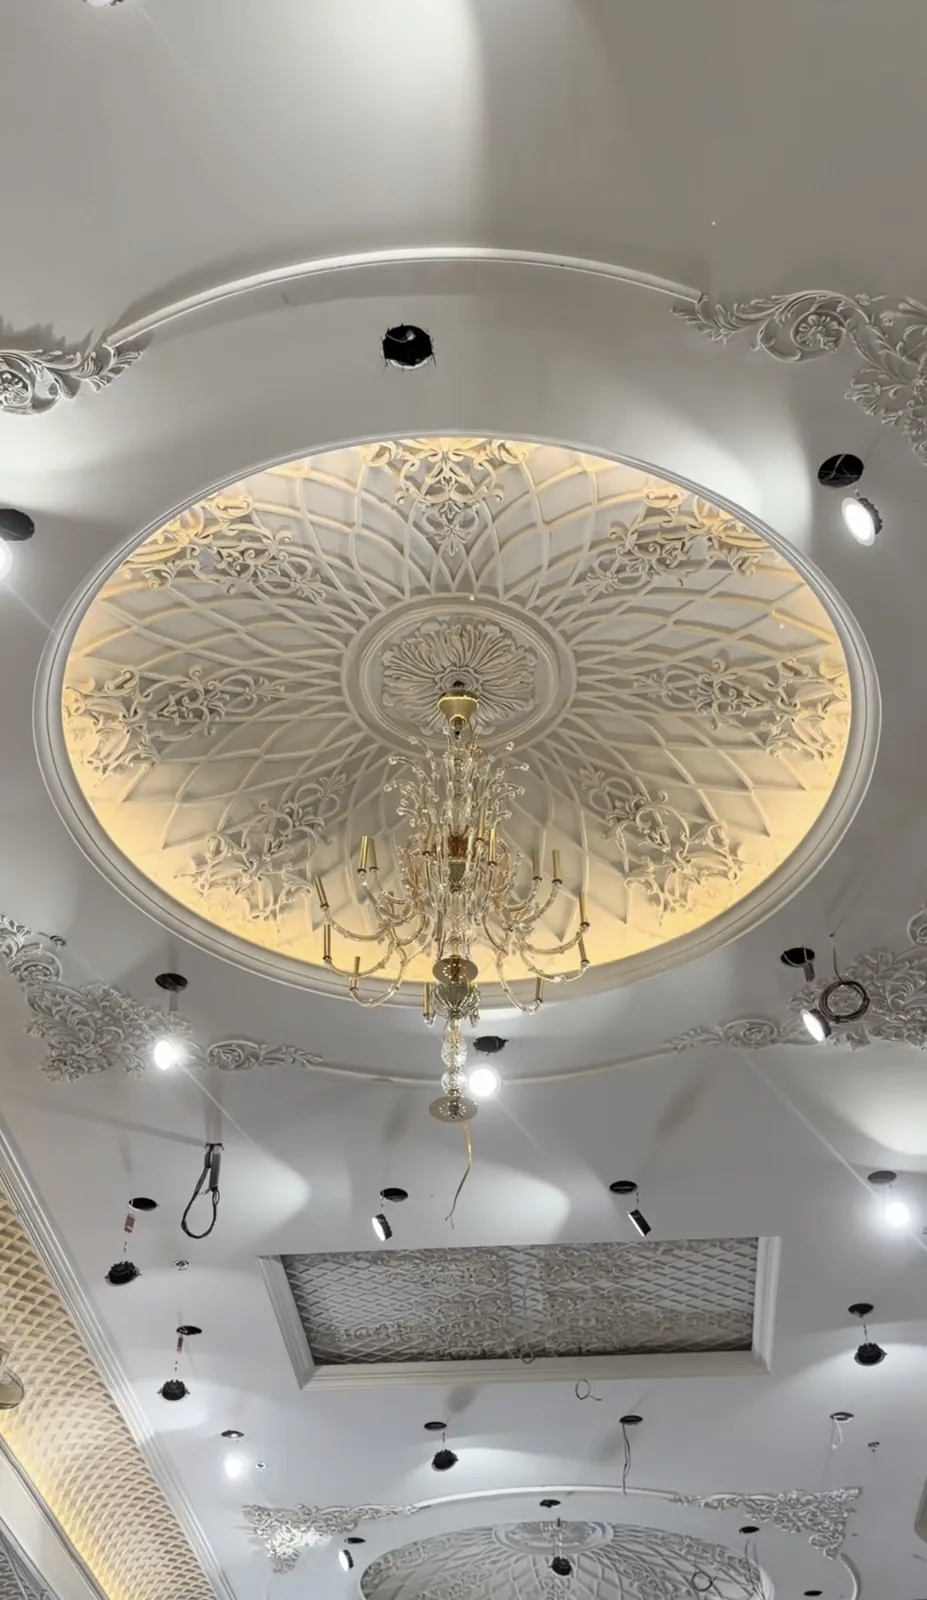
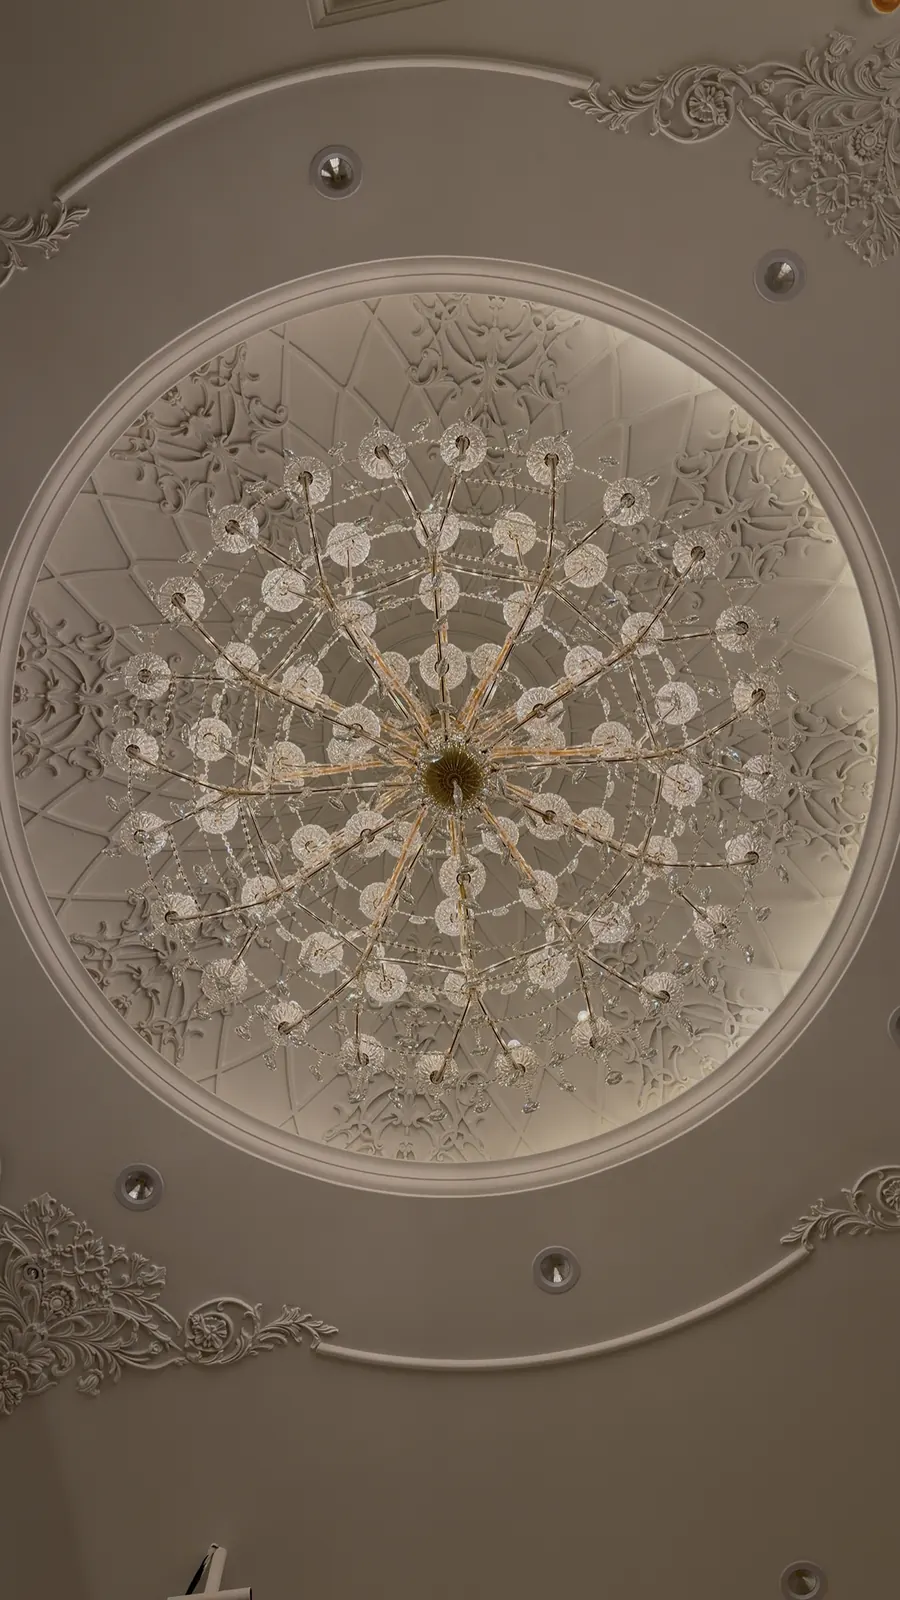
This photo was taken before the spotlights were fitted, which is why some wires are visible. The round dome is designed with a curved grid whose lines converge toward the center, interlaced with raised floral ornaments, and in its middle is a carved gypsum medallion from which a crystal chandelier with gold accents hangs. Around the dome is a gypsum frame with corner ornaments, and behind its edge runs a strip of warm light that makes it look lit from within. In the background you can see a rectangular coffered panel with a lattice pattern and a second dome, because the design relies on repeating elements at a steady rhythm along the hall.

Here the camera rises toward the ceilings to show the stepped gypsum board levels, the decorated round domes, and the precise symmetrical layout of the light points. Symmetry is not a luxury: any small offset in a spotlight or chandelier shows clearly in a long hall, so we mark the positions on the floor first and then transfer them to the ceiling with a laser.
These are shots from the interior finishing stage, preparing ceilings and walls before furnishing. At this point the board joints are treated with tape and filler in several coats, because large ceilings under strong light reveal any joint that was not finished properly. For more on how we work on ceilings, see gypsum board decor.
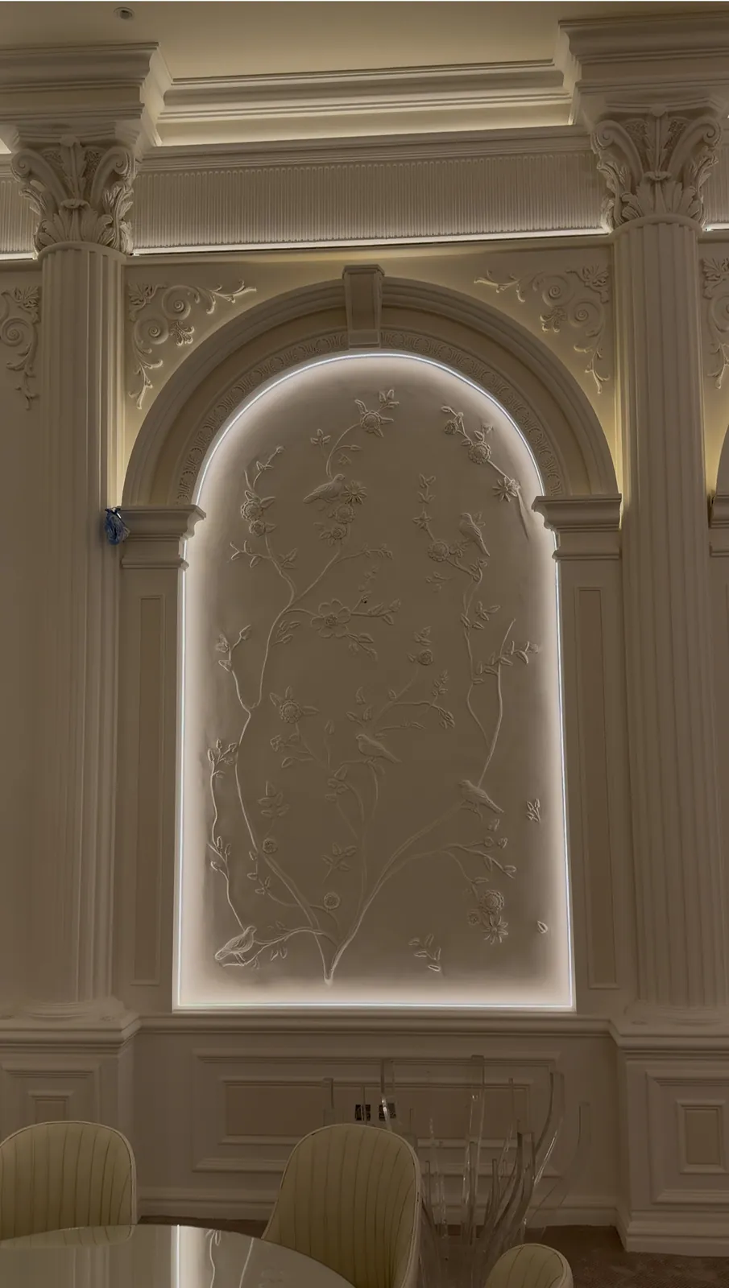
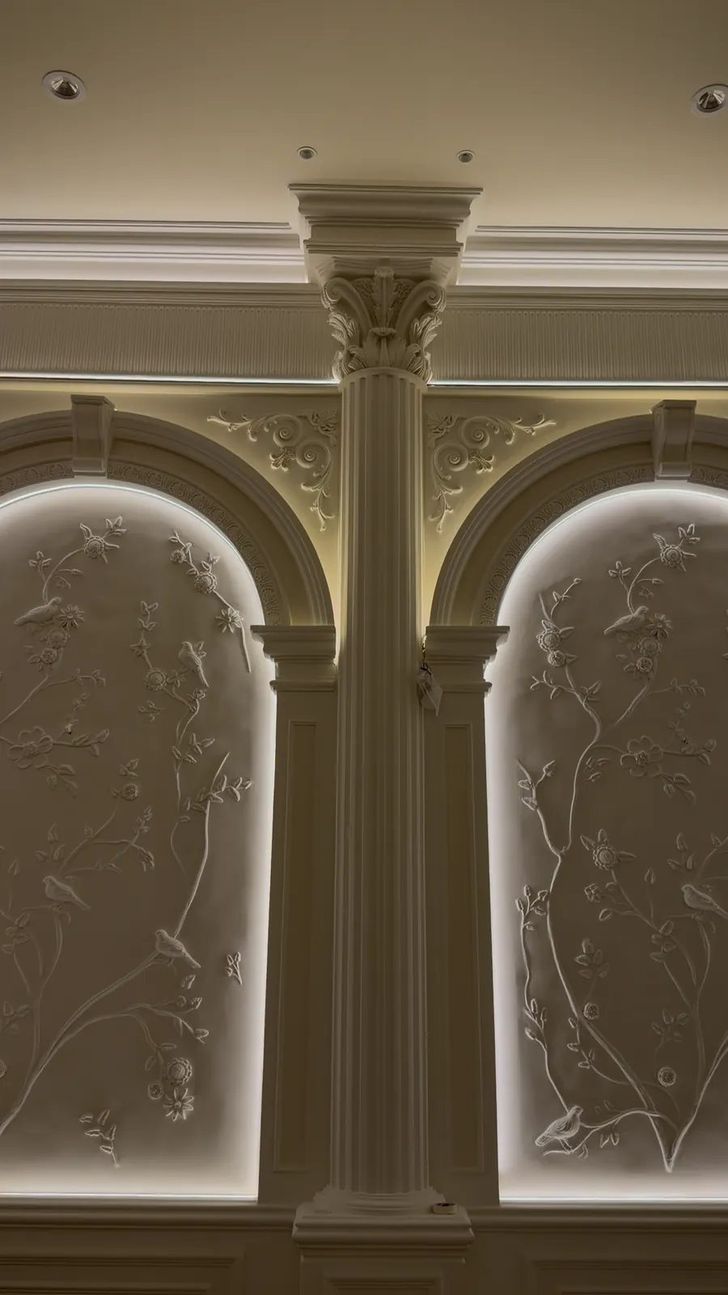
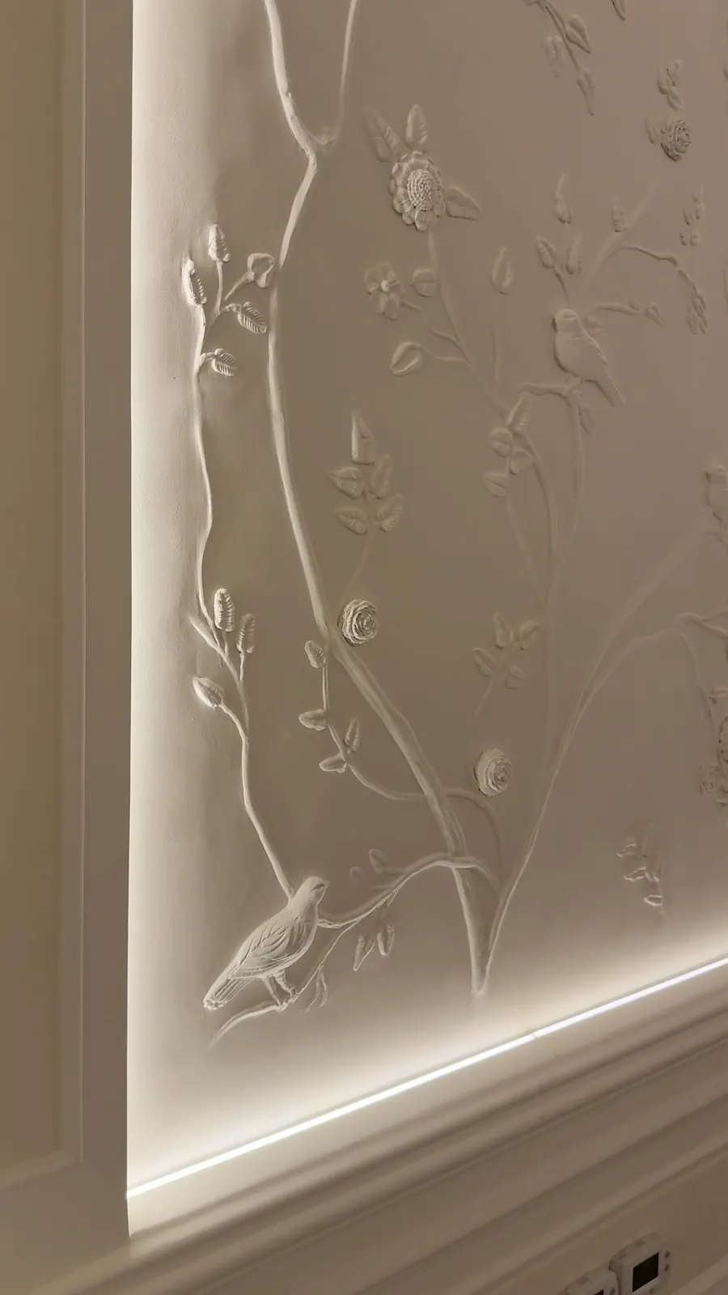
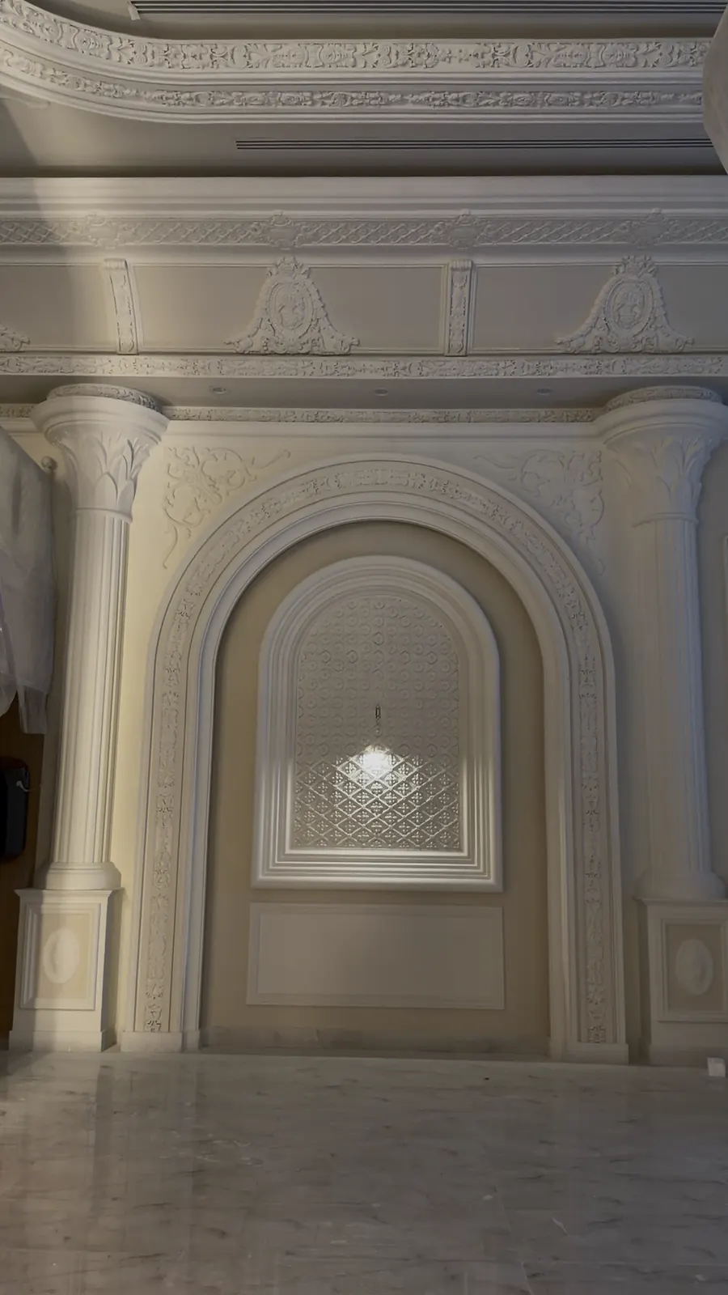
This is one of the details guests stop to look at most. Inside each arch is a hand-carved gypsum relief panel showing branching boughs, roses and birds, in a style inspired by classical Eastern ornament. A linear LED strip follows the edge of the arch around the panel, creating a soft halo that brings out the depth and shadows of the carving.
Around each arch:

This quick clip shows how the side walls are divided by classic gypsum frames and arches with soft wall lights at their center, with rows of chairs and tables in front. The idea is that the wall is not a silent backdrop but part of the scene in every photo taken at the event.
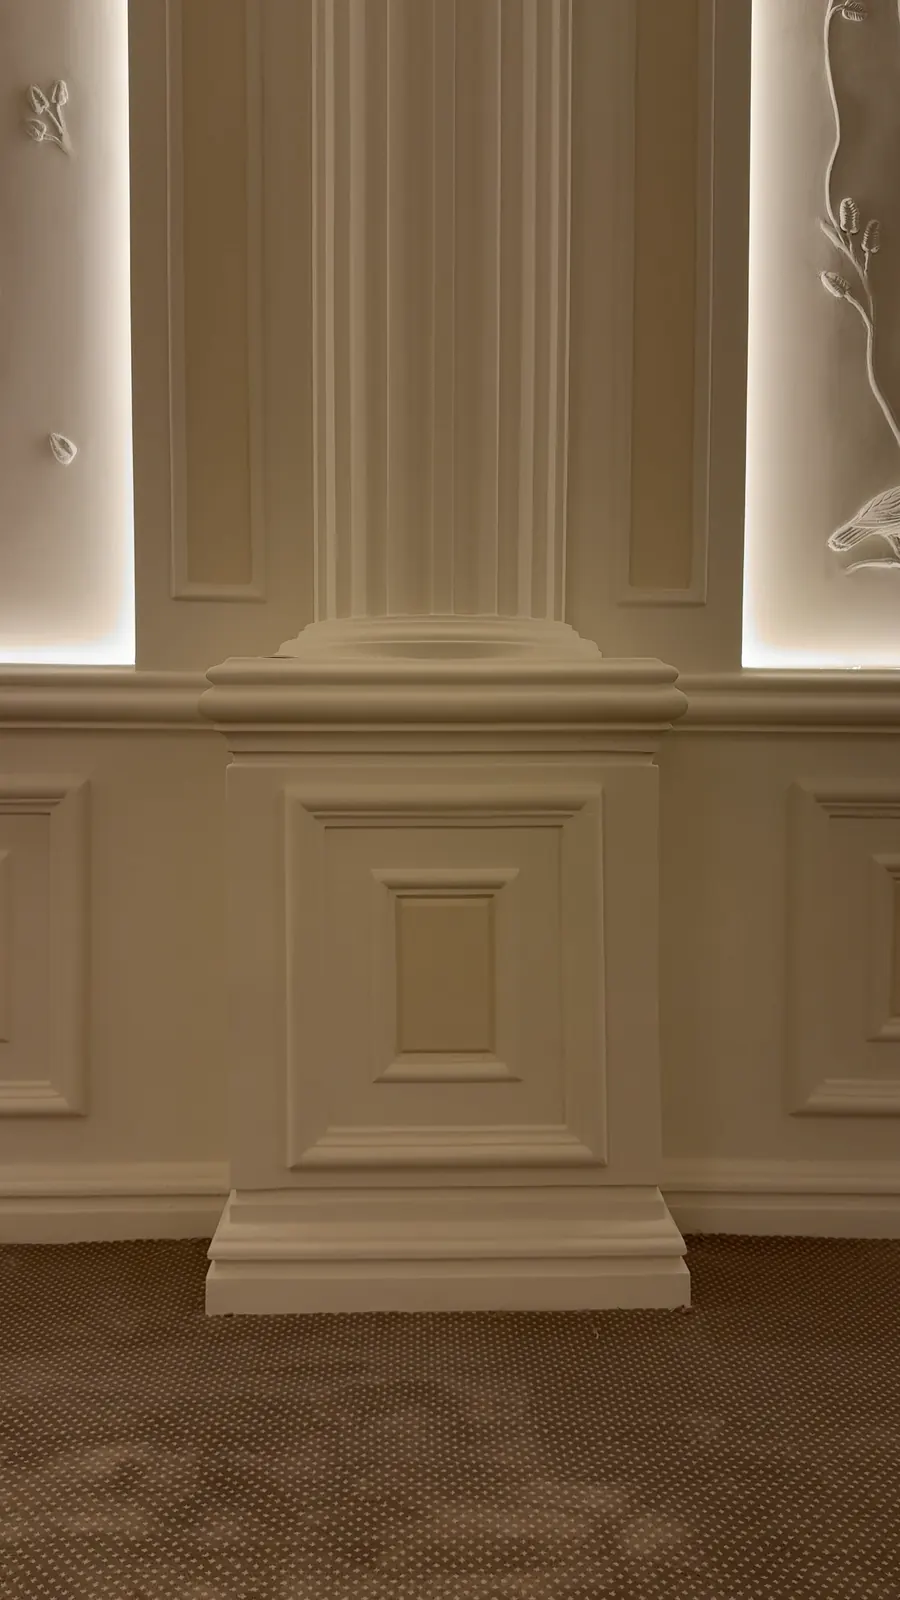

Within the classic character we added a deliberate modern touch: a wall of 3D wave panels washed with soft concealed light that reveals the shadows between the waves. This wall breaks the repetition of the arches and adds movement without clashing with the classic identity, because its white color ties it to everything else.
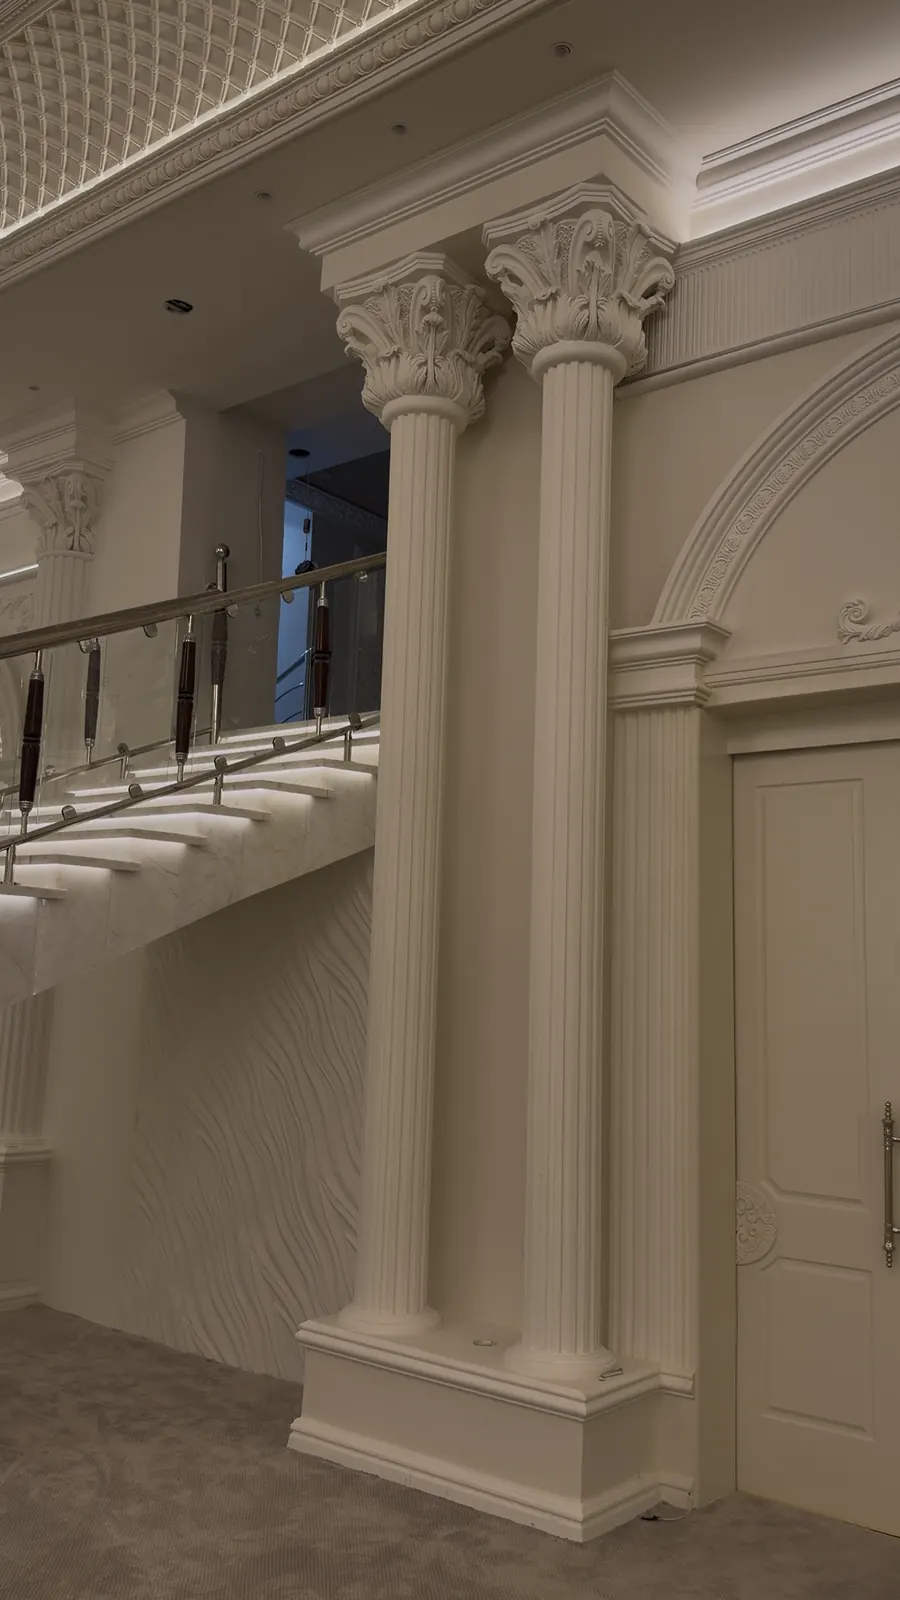
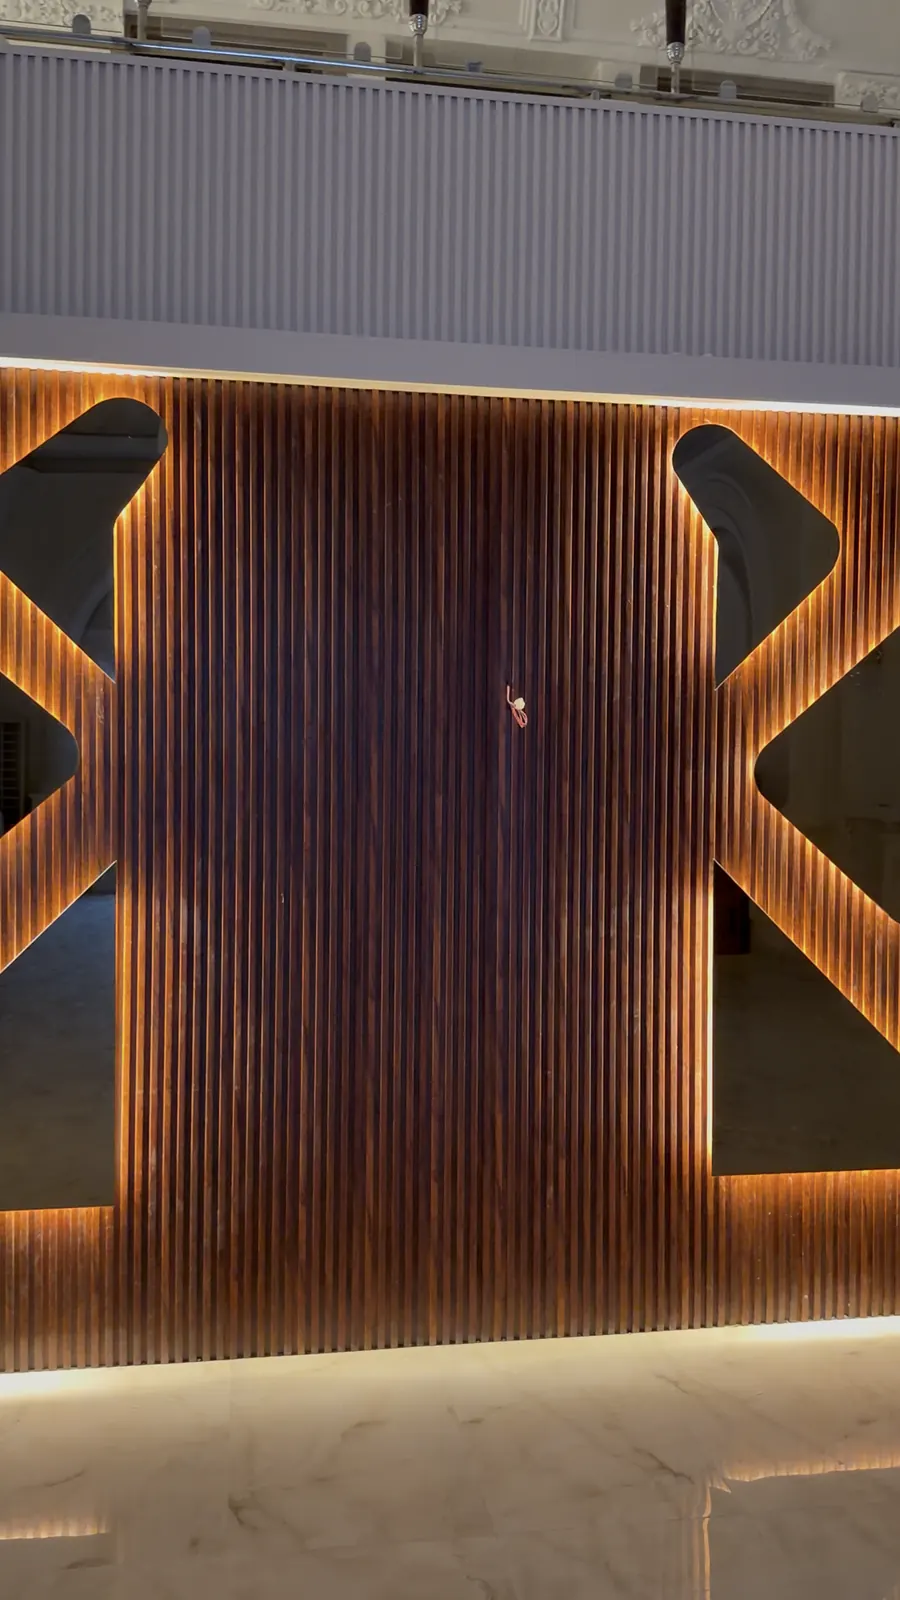

Lighting is what turns white gypsum from a nice surface into a stunning scene. We designed the lighting in several layers that work together:
| Layer | Where | Purpose |
|---|---|---|
| Warm concealed lighting | Dome edges and cornices | Defines the shapes and warms the hall |
| Linear LED lighting | Around arches and relief panels | Brings out the carving and depth |
| Recessed downlights | Symmetrically across the ceilings | General light for movement and photography |
| Crystal chandeliers | Center of the domes | Visual focal point and luxury |
| Wall lights | Between the arches | Soft light at guest level |
Each layer is on its own control circuit, so the mood of the hall can change between the reception, dinner and the bride’s entrance without touching anything in the room. This is the approach we follow in our electrical works for halls and commercial projects.

Painting raised gypsum ornaments is much harder than painting a flat wall: every leaf and edge has to be covered evenly without the detail filling up with paint. The clip shows the smooth final surface and the even color across the arches and ornaments, which comes from:
We chose the shades of white and ivory carefully: cool white makes a hall look flat under warm lighting, while ivory gives a sense of warmth and luxury. Service details on our paints and decor page.

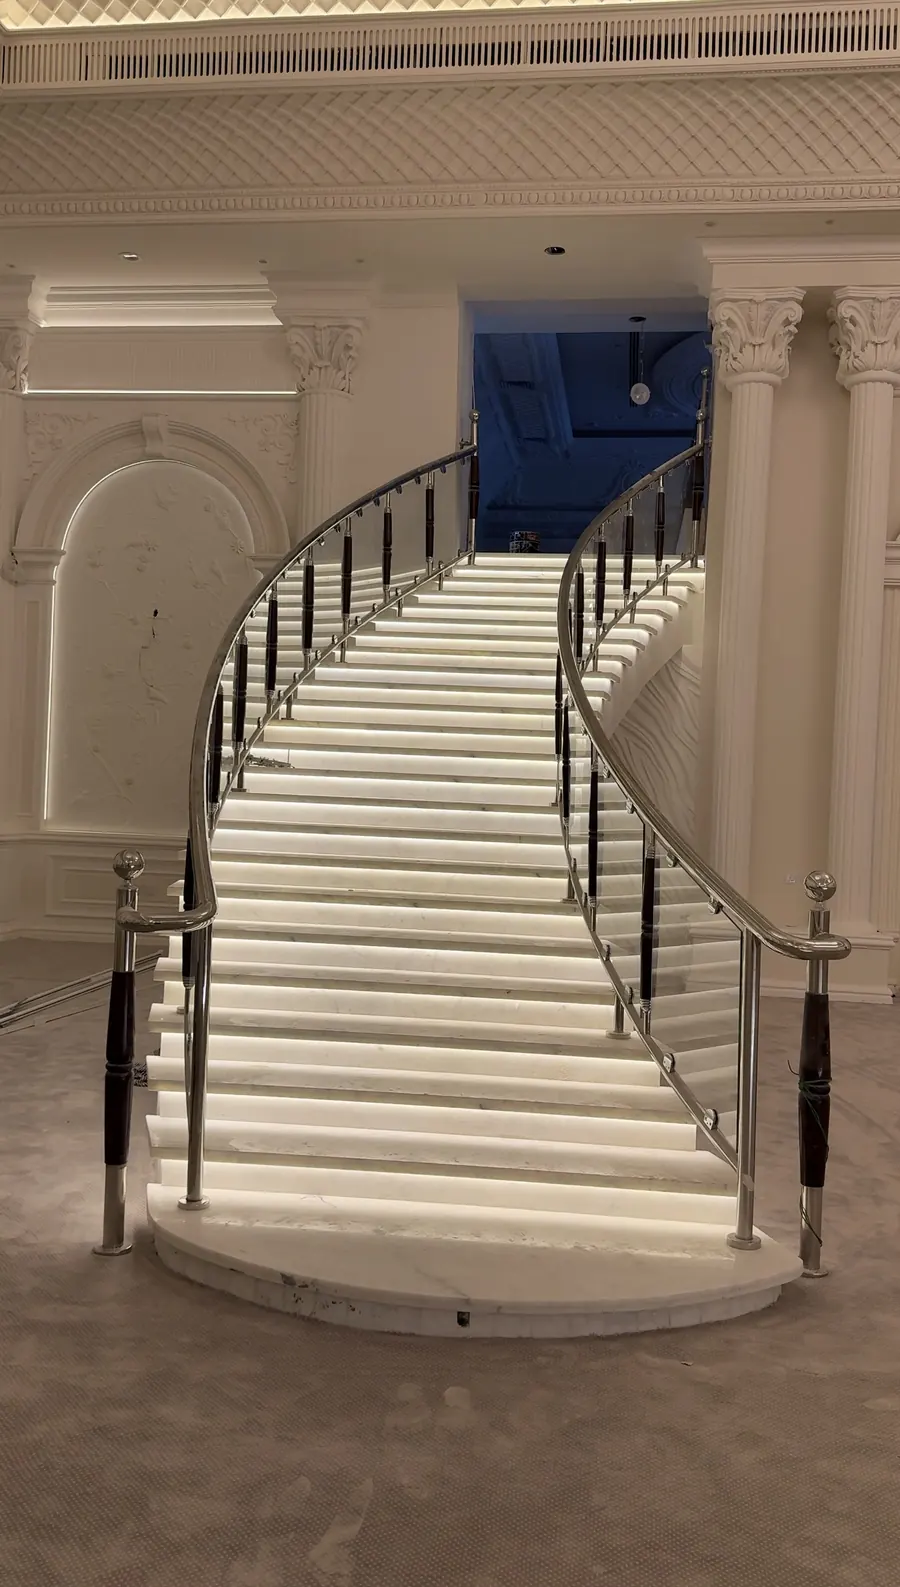
The longest and most complete clip of the project. It focuses on the main curved staircase clad in marble, with concealed lighting under every step that makes the stair appear to float, then moves through the corridors, decorated walls and illuminated ceilings.
A curved staircase is one of the hardest items in any finishing project, because:
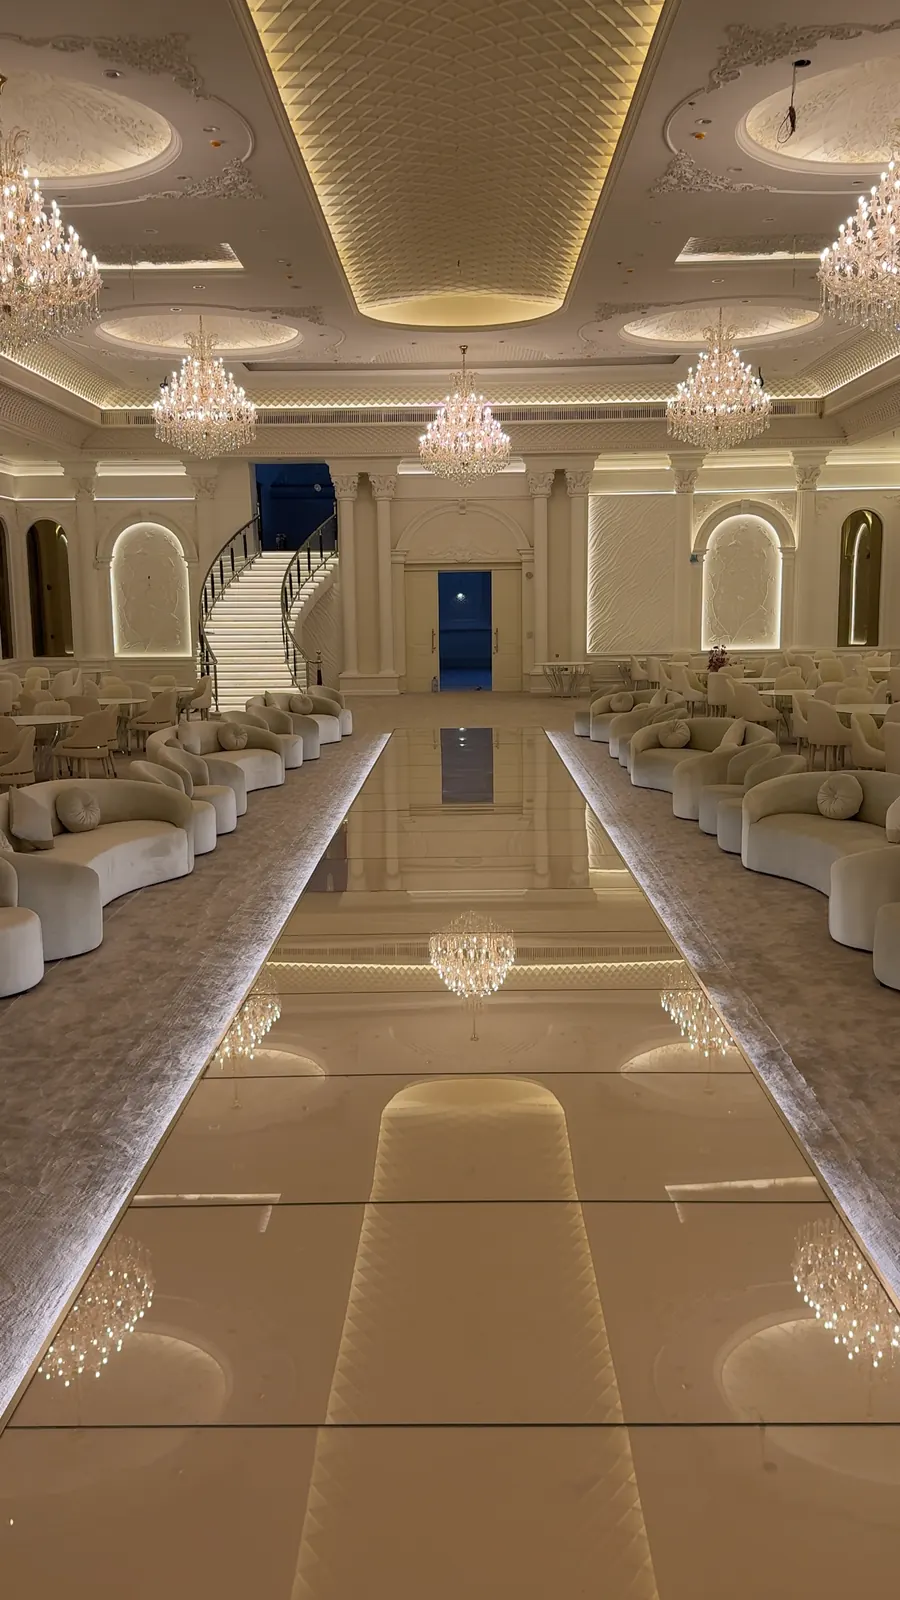
The main hall floors are polished marble that reflects the chandeliers and lighting, adding to the sense of space. In the dining hall we chose carpet for practical reasons explained in the next section. For more on flooring, see flooring works.
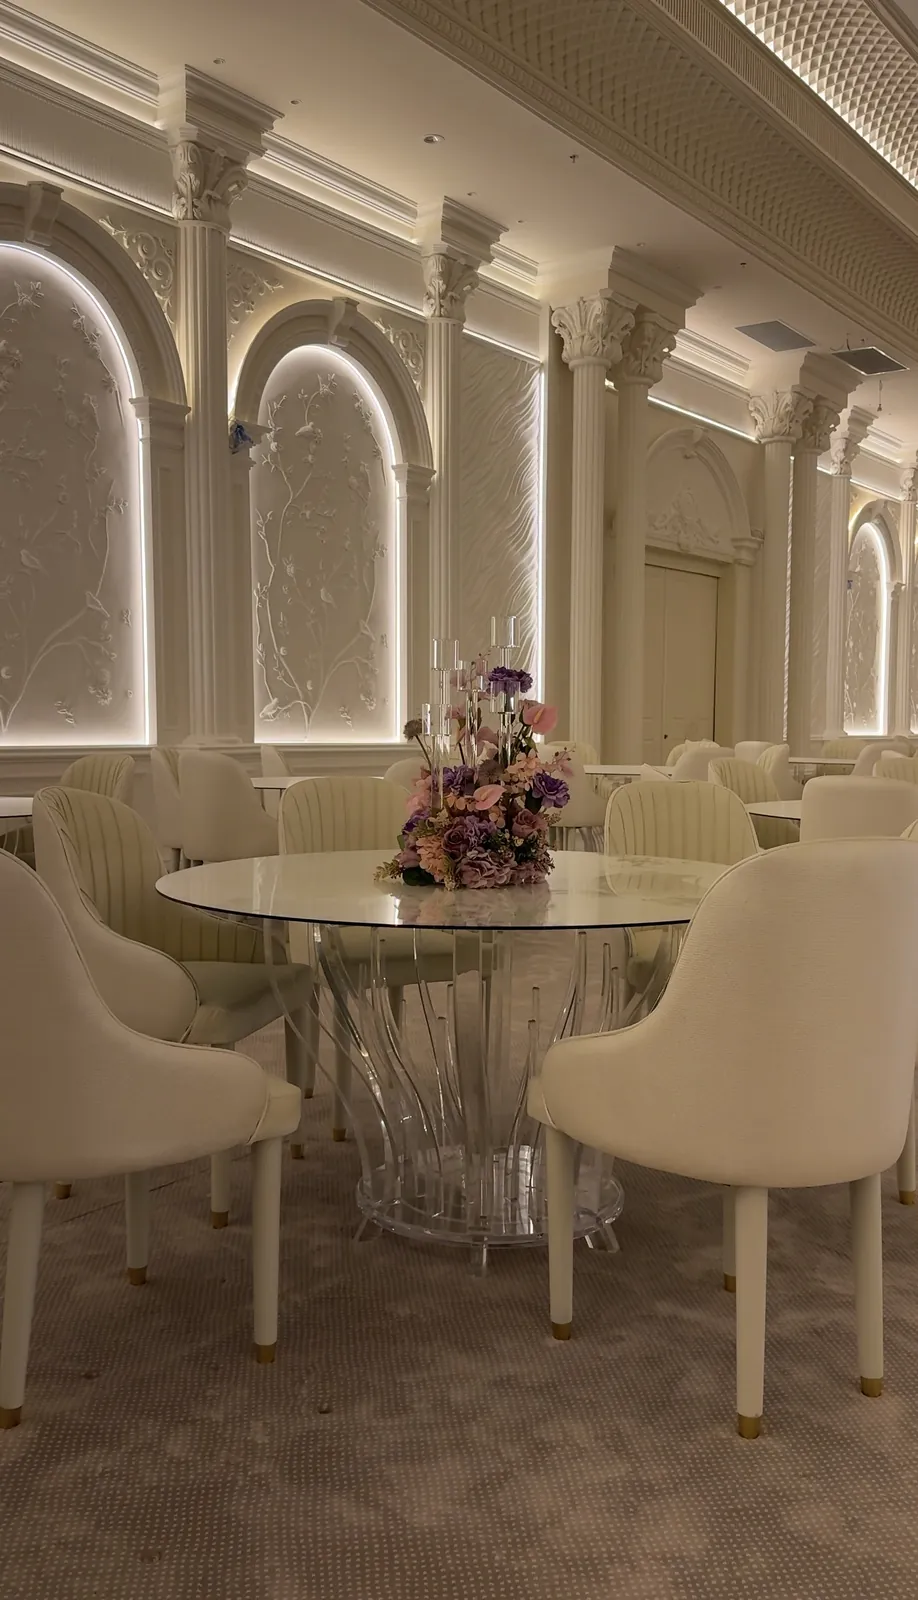
The dining hall carries on the identity of the main hall, with details suited to its function:

This clip shows how the spaces were designed around the furniture layout: aisles, curved seating, hospitality tables, and the balance between the height of the decorated ceilings and the width of the aisles. Good finishing starts with knowing where guests will sit and walk.
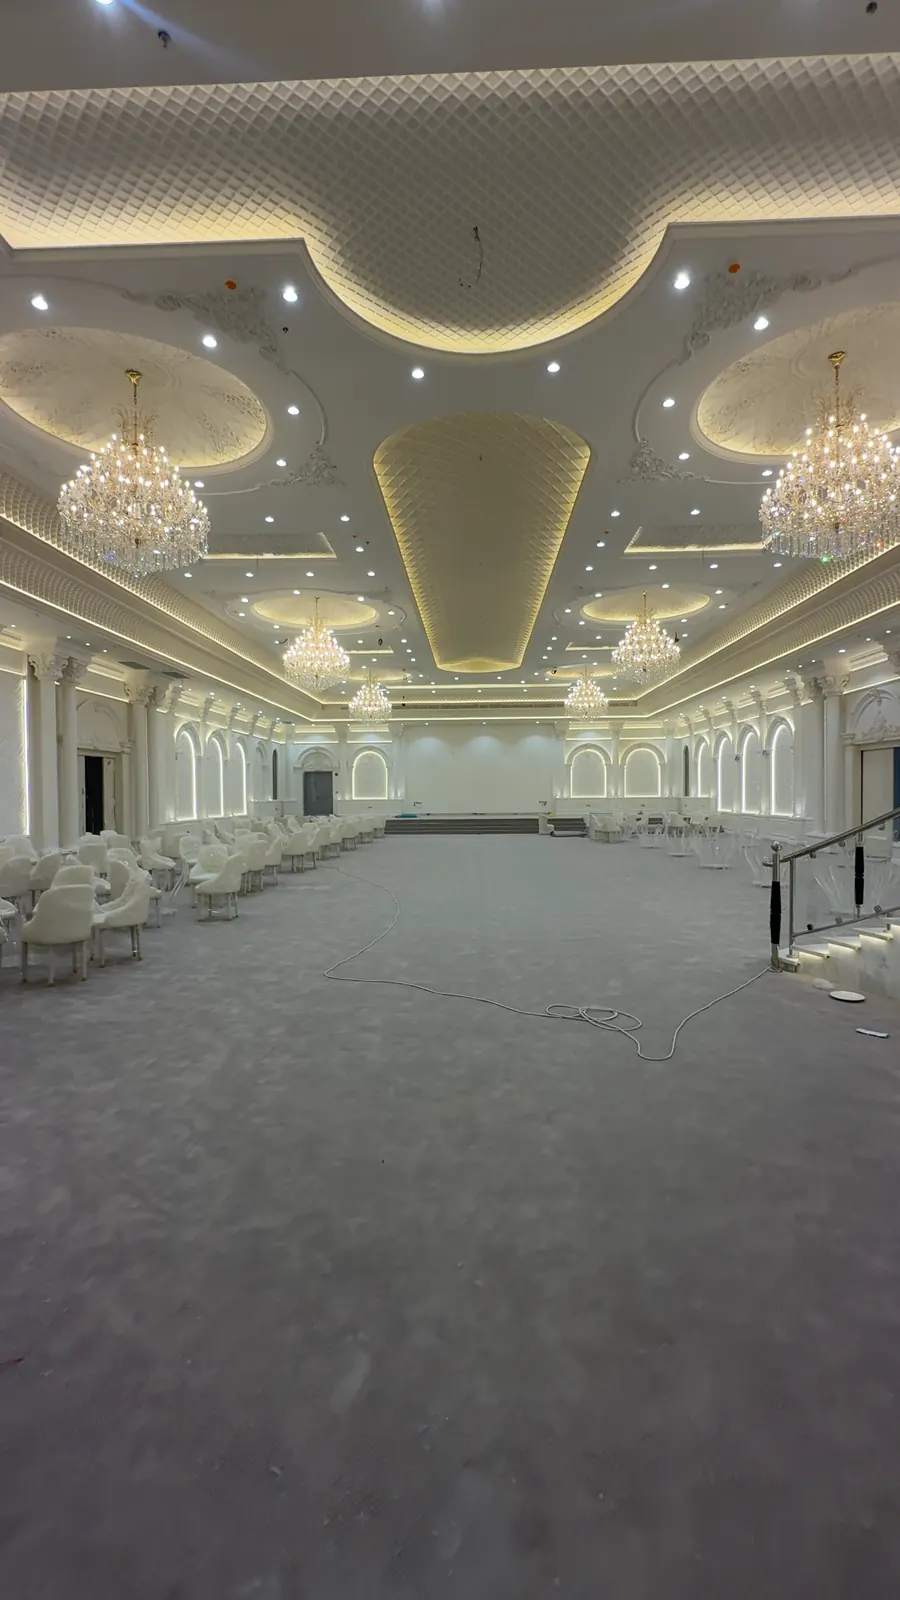
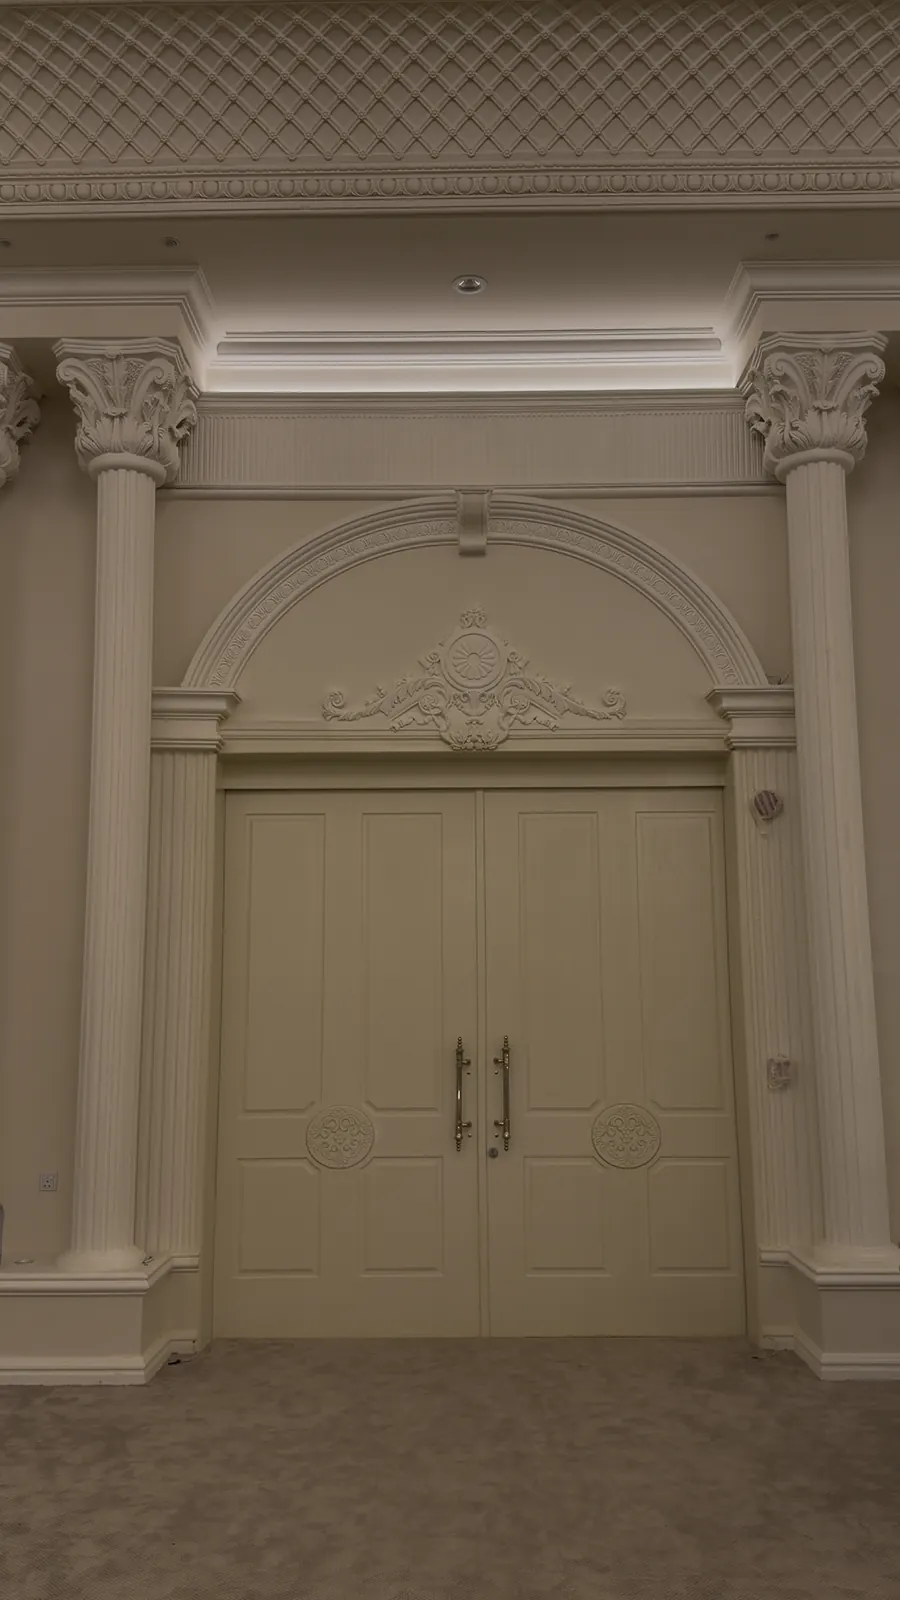
This walkthrough was filmed in the last days before handover, after the gypsum, lighting and carpet were complete and before the sofas and tables arrived. Its value is that it shows the workmanship bare, with no furniture to hide any flaw. It starts in the entrance lobby with its classic doors framed by arches and columns, passes along the row of side arches with their relief panels and continuous linear lighting, rises to the ceiling with its illuminated lattice grooves and decorated dome with a crystal chandelier, and ends at the marble steps leading to the stage area.
Notice in the video how straight the lines of light run along the wall without a break, how the wainscoting height matches in every arch, and how the spotlights sit on a regular grid in the ceiling. These details do not show in a single photo, but they are obvious when the camera moves through the whole space, which is why we record a continuous walkthrough of every project before handover.

A wide-angle tour of the main celebration hall after finishing and furnishing. It shows the harmony of the white that dominates the walls, ceilings and seating, and the reflection of the crystal chandeliers in the marble floors.

And a quick tour through several areas of the finished palace: from the entrances and large doors, through the hospitality halls, to the details of the columns and corners.
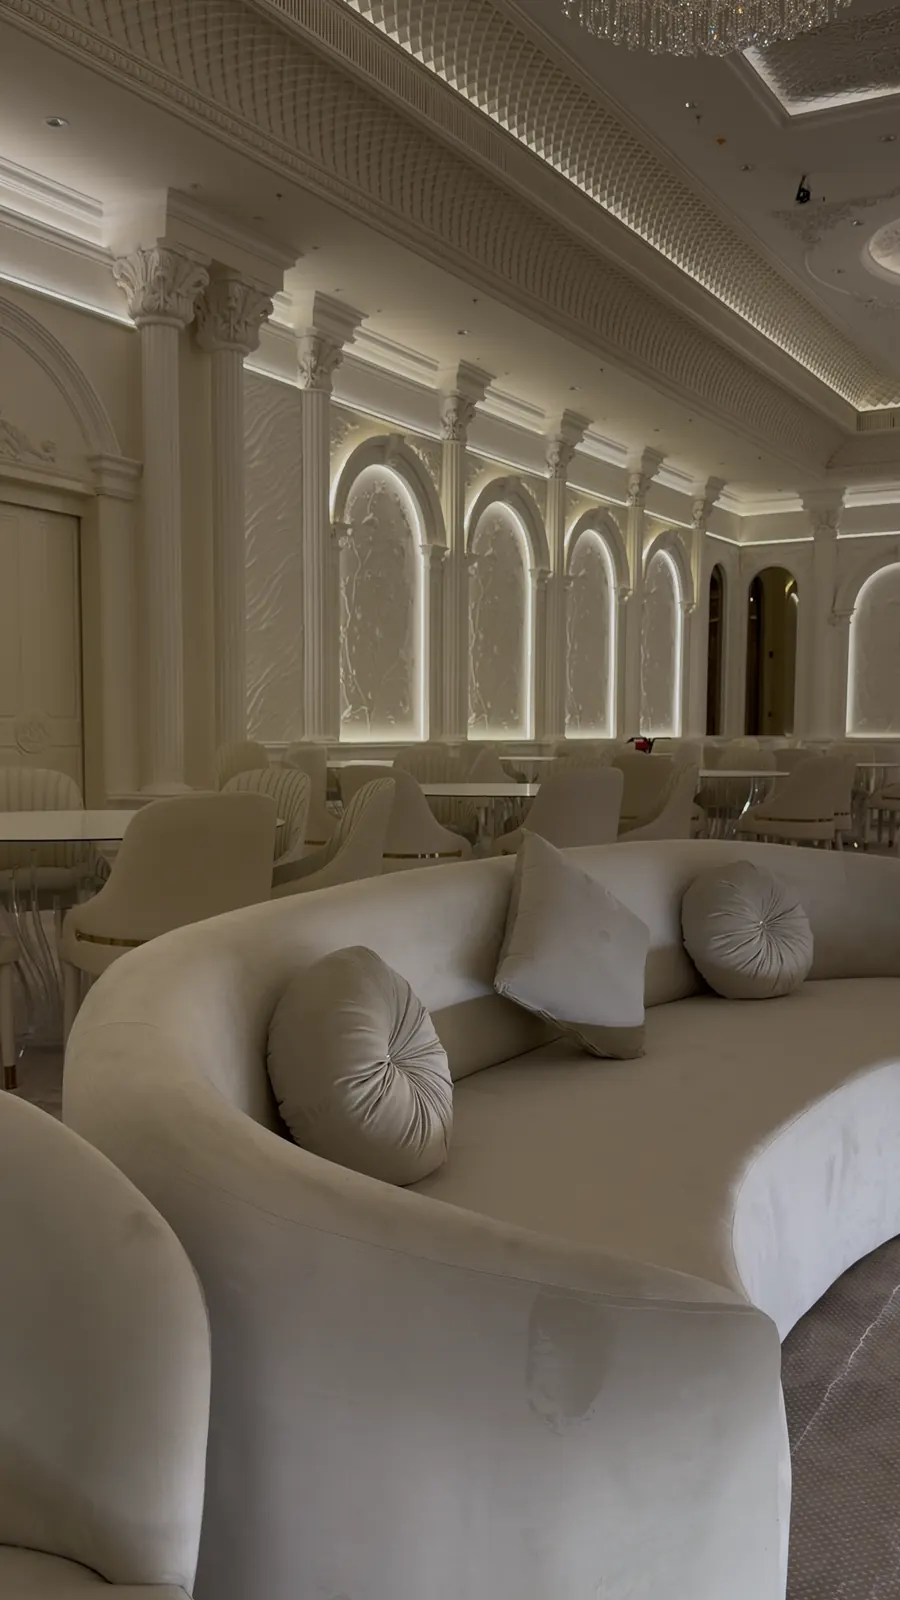

A short clip that sums up our philosophy: a transition corner bringing together columns with classical capitals, timber doors with raised carvings, and a glimpse of the staircase with its linear lighting. The hardest part of finishing is where different materials meet: where gypsum ends and timber begins, and how marble meets the wall. These junctions are what separate ordinary finishing from palace-grade finishing.
The first impression starts from the street, so the project did not stop at the interior.

This clip is from the exterior works: scaffolding around the building and technicians applying filler, sanding, and then weather-resistant exterior paint, with careful definition of the architectural projections. Facades in Qatif face humidity, salt and strong sun, so we chose flexible exterior materials that stand up to these conditions.

Here is an exterior tour of the renovated facade: columns, cornices and window surrounds in a classic style that matches the interior, in calm coordinated colors, with directional exterior lighting that brings out the details at night, when most guests arrive.
The exterior works also included:
| Space | Main elements |
|---|---|
| Main hall | Gypsum domes with medallions and concealed lighting, crystal chandeliers, symmetrical recessed downlights, polished marble floors, columns and cornices |
| Dining hall | Arches with gypsum relief panels, Corinthian columns, 3D wave wall, lattice ceiling with concealed lighting, carpet |
| Staircase and corridors | Curved marble staircase with under-step lighting, linear lighting, carved timber doors |
| Walls generally | Panelled wainscoting, wall lights, paint systems with primer and finish coats |
| Exterior | Facade renovation, weather-resistant paints, exterior profile, boundary wall, directional lighting, entrances |
Every project teaches us something. These are the most important tips we give any hall owner thinking about renovation after the Five Star Palace:
Qatif is a humid coastal city, and that sets conditions for both exterior and interior finishing materials: flexible exterior paints that resist salt, moisture-resistant gypsum boards wherever there is steam, and particular attention to insulation and ventilation. We work in Qatif, Saihat, Safwa, Tarout, Anak and Awamiyah, as well as Dammam, Khobar, Dhahran and the rest of the Eastern Province, and our team knows the buildings in these areas and their recurring problems.
We designed the palace to be experienced as one continuous journey rather than separate rooms, and this is what a guest experiences from the moment they arrive:
Every stop uses the same design language: ivory white, classical ornament and warm light. That consistency is what makes guests feel they are inside one complete palace, not a collection of decorated rooms.
| Challenge | Solution |
|---|---|
| Existing building needing extensive strip-out first | Phased strip-out with daily debris removal and isolated services |
| High ceilings carrying domes and heavy chandeliers | Closely spaced galvanized frame, chandeliers hung directly from the concrete |
| Symmetrical lighting along the whole hall | Light points set out by laser before cutting the gypsum |
| Painting fine raised ornaments | Spray for ornaments, rollers for large areas, raking-light inspection |
| Curved staircase with lighting in every step | Wiring prepared before the marble, each step cut to size |
| Delivering a full project in 5 months | Advance planning of the sequence and parallel trades without clashes |
On this project there was no separate gypsum contractor, electrician and painter blaming each other. One team under one management handled:
That is what we mean when we describe ourselves as a general contractor and a complete finishing company: one responsibility, one schedule and one warranty. If your project is a hall or a commercial building, see our finishing works and renovation works services, or browse everything we offer on our page for general contracting in the Eastern Province.
If you own an older hall in Qatif, Saihat, Safwa, Tarout or anywhere in the Eastern Province, or you are building a new venue and looking for a wedding hall fit-out contractor in Qatif who can take on the whole project, start by reading our guide to wedding hall finishing in Qatif, then contact us for a site visit.
Because we believe project owners have the right to see what is behind the decor, not just the final result. Anyone can show nice photos after handover, but video showing the steel frame from the scaffolding, the strip-out from zero, and the filler and sanding on the facade is the real proof of quality in the parts nobody sees. We documented every stage and published it on our channel, which is why this page has 16 real clips from the site, each explaining part of the story. It is what we do for every client: regular photo and video reports so they can follow their project even when they are not on site.
The area is about 600 square meters, with a main celebration hall and a dining hall, and the works took 5 months from handover of the site to delivery.
It was an existing building that needed extensive removal of its old finishes, after which the full interior and exterior finishing was carried out from scratch.
Everything from design to handover: strip-out, electrical and lighting, gypsum ceilings and domes, relief panels and columns, painting, marble and staircase, facades, exterior profile and the boundary wall.
Yes. We finish and renovate halls and commercial buildings in Qatif, Dammam, Khobar, Dhahran and other Eastern Province cities, and the duration and cost are set after a site visit.
No. Heavy chandeliers are hung directly from the concrete slab with rods that pass through the gypsum, so the ceiling does not sag or crack.
We are ready to visit your site and study your project. Request a free estimate, book a site visit, or send us photos of the space on WhatsApp.
Contact us now to carry out your project with the same quality and professionalism
General contracting, finishing, renovation and decor in the Eastern Province and Madinah: from a free site visit and bill of quantities to handover under a formal contract.