

Article contents
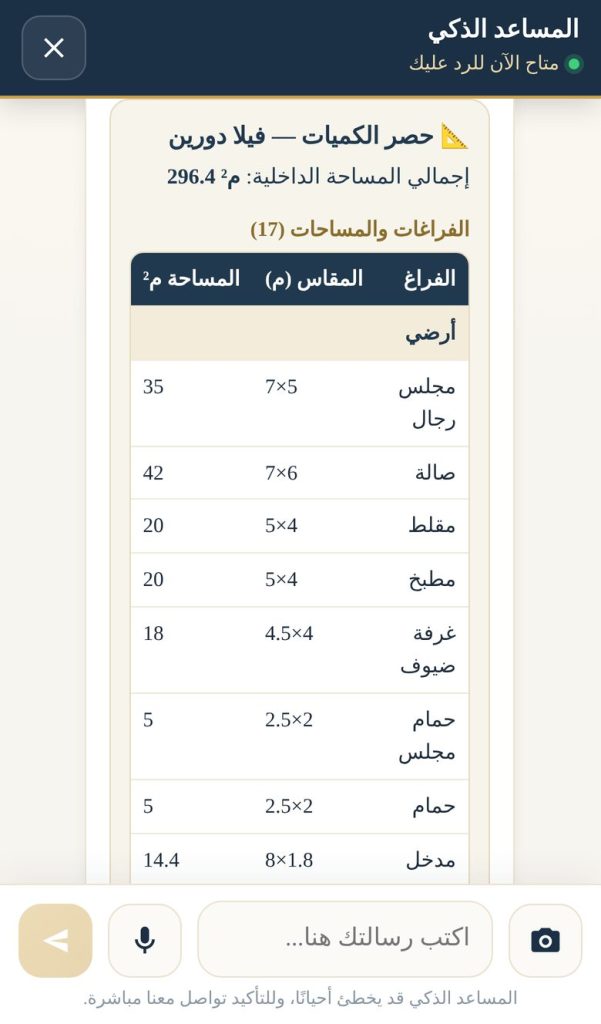
The hardest question in any build or fit-out is the first one: how much will it cost? Usually you wait for a site visit, an engineer measures the quantities from your drawings by hand, and you get one lump-sum figure with no idea how it was built. At General Contracting Est. we built an AI assistant that reads your plans, takes off the quantities and prices every item at three finish levels (economy, mid-range and luxury) in minutes, then gives you a detailed preliminary quote you can download as a PDF. This article explains how it works, what it measures, where the prices come from and where its limits are, with a full worked example for a two-storey villa.

Why contracting quotes usually take so long
A serious quote starts with a quantity take-off: the area of every floor, the plaster and paint on walls and ceilings, metres of skirting, bathroom and kitchen wall tiling, doors, windows, electrical and plumbing points, the roof and the façades. For a villa that takes an engineer hours, so quotes take days and many contractors shortcut it with a lump sum. Lump sums can’t be compared: is the difference between two offers the quantities, the tile grade or missing items? We cover this in contractor pricing in the Eastern Province: daily rate, per metre or lump sum. The assistant is our practical answer: every item with its quantity and unit rate from the start.
What is the assistant?
It’s the chat in the corner of every page of our site. Type, speak, or upload a plan, photo or video, and it answers in English or Arabic at any hour: construction, finishing and renovation questions, indicative prices from our price guide, and free site-visit booking. What makes it different is that it turns drawings into a quantity take-off and an itemised quote, which ordinary cost calculators that only multiply your total area by one rate can’t do.
Try the assistant and upload your plan
How it prices a plan, step by step
- Upload: a PDF (choose up to 24 pages), photos of the plan, or a walk-through video. A message confirms the take-off has started.
- It identifies each sheet from the title block (architectural, electrical, HVAC, plumbing, structural), reads every space on every floor and its written dimensions (or estimates from the scale and says so), and counts symbols on MEP drawings.
- A calculator does the maths, not guesswork: the AI only reads dimensions; areas, deductions for openings and wastage are computed by a fixed calculation tool in our system, so there are no arithmetic slips.
- Priced from an approved guide: each quantity is matched to an item in our construction and finishing price guide and priced at three levels, split into materials and labour, before and after 15% VAT.
- A written preliminary quote with a reference number, every item at three levels with the specification of each, downloadable as a PDF or shareable on WhatsApp.
What it measures on architectural drawings
| Item | How the quantity is calculated |
|---|---|
| Flooring | Net area of each space |
| Skirting | Room perimeters minus door widths (linear metres) |
| Bathroom and kitchen wall tiles | Perimeter × tiling height, minus openings |
| Internal plaster | Walls minus openings + ceilings |
| Internal paint | Untiled wall area |
| Gypsum ceilings and cornices | Ceiling area, moisture-resistant board in wet areas, cornices in linear metres |
| Wet-area waterproofing | Floor plus an upturn on the walls |
| Roof waterproofing and insulation | Roof area |
| Façade paint | Building perimeter × height |
| Doors and windows | Counts; windows converted to m² |
| Electrical, AC and plumbing points | Counted from MEP drawings if uploaded, otherwise estimated per room type |
Does it price structural drawings?
Yes. From the structural sheets it reads footings or raft, necks, tie beams, columns, beams, slabs (solid and hollow-block) and stairs, then computes reinforced concrete per element, rebar from typical ratios (or the bar schedule when it’s legible), formwork, blinding, excavation and bitumen. Before pricing it runs sanity checks: steel ratio (normally 80–130 kg/m³) and concrete per m² built (normally 0.30–0.55 m³/m²), and re-checks its reading if the result is out of range.
Example: the structure of a two-storey villa (16 footings, necks, tie beams, columns and beams for two floors, 200 m² solid slabs per floor and a stair, 420 m² built). The structural cost ranges from 241,260 to 294,720 SAR before VAT depending on concrete grade and steel source. It covers the reinforced-concrete frame only; block walls are a separate item.
Worked example: finishing a two-storey villa
An illustrative two-storey villa with a majlis, two living rooms, dining, kitchen, 5 bedrooms and 5 bathrooms: 296 m² internal area in 17 spaces, 3.2 m ceilings and a 210 m² roof. This is the result as the assistant produces it, at our current guide prices:
| Level | Before VAT | Incl. 15% VAT | Materials ≈ | Labour ≈ | Per m² (internal) |
|---|---|---|---|---|---|
| Economy | 266,280 SAR | 306,222 SAR | 153,440 | 112,840 | 900 SAR |
| Mid-range | 393,790 SAR | 452,859 SAR | 232,730 | 161,060 | 1,330 SAR |
| Luxury | 592,930 SAR | 681,870 SAR | 361,750 | 231,180 | 2,003 SAR |
| Item | Quantity | Mid-range unit rate | Mid-range total |
|---|---|---|---|
| Ceramic & porcelain flooring supplied & laid | 296 m² | 260 SAR | 76,960 SAR |
| Interior door | 17 door | 2,800 SAR | 47,600 SAR |
| Interior painting with full putty | 669 m² wall | 50 SAR | 33,450 SAR |
| Windows | 34 m² | 900 SAR | 30,600 SAR |
| Internal plastering | 1,132 m² | 26 SAR | 29,430 SAR |
| Roof insulation (membrane, PU foam or full system) | 210 m² | 140 SAR | 29,400 SAR |
| Bathroom & kitchen wall porcelain supplied & laid | 167 m² | 170 SAR | 28,390 SAR |
| Elastomeric exterior facade paint | 422 m² | 62 SAR | 26,160 SAR |

The quantities are the same across levels; the materials are what change (local vs Spanish vs Italian porcelain, HDF vs solid wood doors, standard vs premium paint), which is why every level lists its specification. The example excludes kitchen cabinets, sanitary ware, light fittings and AC units, which vary a lot by choice and can be added as separate items.
A detailed quote with three levels you can mix

You don’t have to pick one level for the whole house: ask for “luxury in the majlis and entrance, mid-range elsewhere”, remove an item, or ask for labour only if you’ll buy the materials yourself, and it recalculates instantly. The quote page carries our name, a reference number and a validity date (14 days), and every item links to its price in the guide and can be opened in the price calculator.


Where the prices come from
The assistant doesn’t invent prices. Every figure comes from our published price guide, based on our actual delivery prices in the Eastern Province and Madinah and cross-checked against dated market sources listed in the guide, such as GASTAT building-material price bulletins and supplier price lists. Market prices are tracked daily; when an item changes according to a reliable source the guide is updated, and large changes need management approval. If you ask about a material or brand that isn’t in the guide, the assistant looks up its current market price and tells you the source.
Limits you should know
- The take-off is only as accurate as the drawing: written dimensions are best; dimensions estimated from scale or photos are approximate, and the assistant tells you so.
- Structural take-offs use typical steel ratios unless the bar schedule is clear, and don’t replace a structural engineer’s review or an approved bill of quantities on large projects.
- What isn’t on the drawing isn’t priced: soil conditions, permits, hidden works in existing buildings, site access.
- Prices are before 15% VAT; the quote shows the total after VAT too.
That’s why the next step is always the same: if the preliminary price suits you, we do a free site visit and issue a final quote with an official contract covering items, specifications and duration.
How to get the most accurate price
- Pick the useful sheets: dimensioned floor plans first, then elevations and sections for heights, and the door and window schedule. 3D views don’t help the take-off.
- Upload all floors together, or send the rest later and it will be added to the same take-off.
- Photograph paper drawings straight from above in good light.
- Mention the city, district, project type and the level you lean towards.
- Correct any dimension it misread and it re-prices immediately.
Read more: our finishing service.
FAQ
Can construction cost be calculated accurately from a plan?
A preliminary cost accurate enough for comparison and budgeting, yes, when dimensions are written on the drawing, because quantities are computed per space and per item and priced from an approved guide. The final price follows a site visit and an official contract.
How long does pricing a plan take?
About 2 to 3 minutes for a typical plan. Large files are read in batches in the background.
Which files does the assistant accept?
PDF plans (choose up to 24 pages), photos of plans, and site videos. Architectural, electrical, HVAC, plumbing and structural drawings.
Does it price structural drawings?
Yes: reinforced concrete per element, rebar, formwork, blinding, excavation and foundation bitumen, with sanity checks. It does not replace a structural engineer on large projects.
Is the price final?
No, it is a detailed preliminary quote. If it suits you, we do a free site visit and issue a final quote with an official contract.
Is it free? Do I need to sign up?
It is free and needs no sign-up or phone number. Your number is optional if you want us to call you or book a visit.
Have a plan? Find out what it costs now
Upload it to the assistant and get a quantity take-off and a detailed three-level quote in minutes, free.

Related articles